Leave a Message

Thank you for your message. I will be in touch with you shortly.

2 Independence Drive
SEE ALL PHOTOS
2 Independence Drive
Sold

2 Independence Drive

2 Independence Drive, Aberdeen, NJ 07747

$955,000
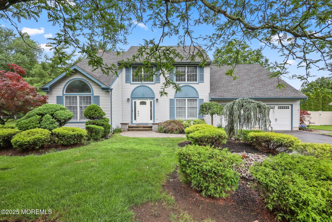
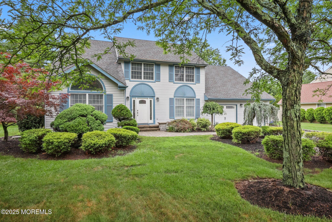
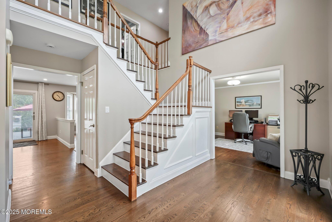
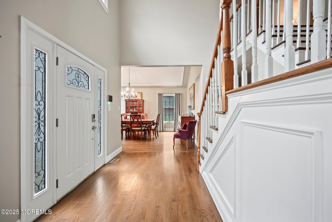
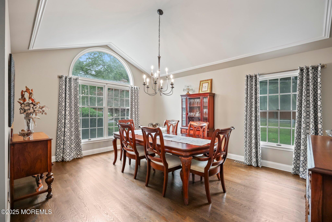
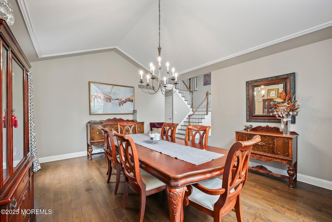
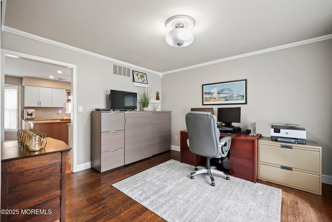
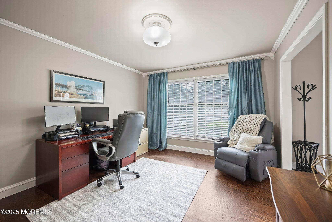
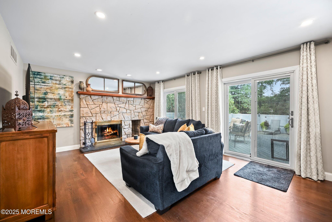
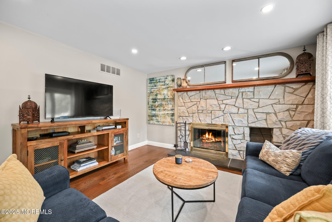
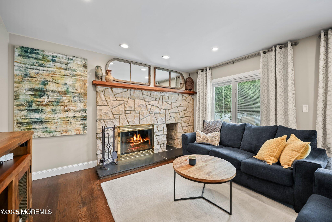
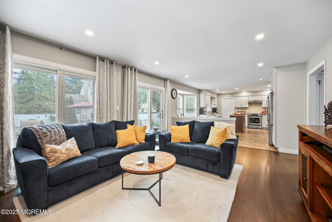
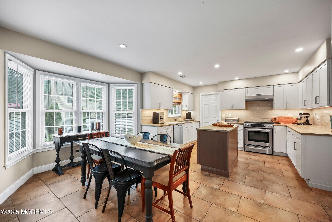
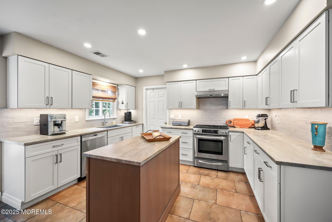
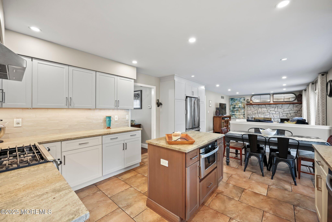
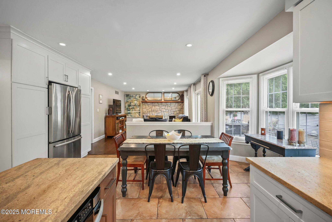
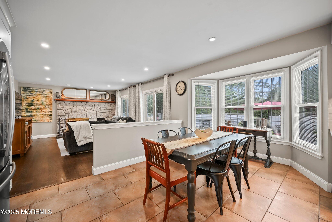
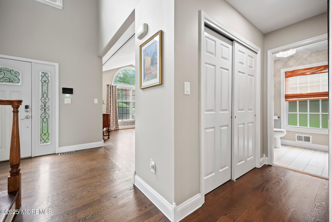
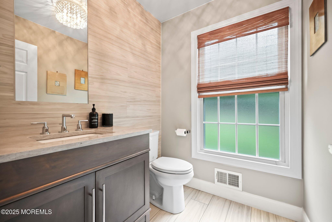
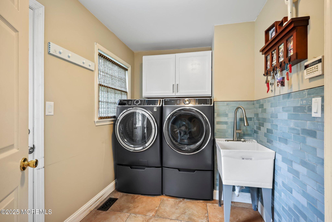
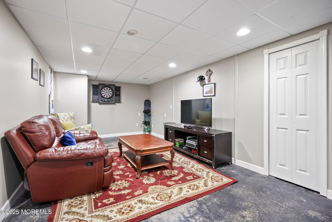
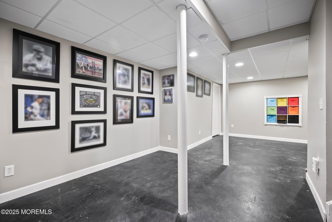
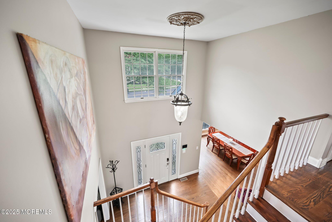
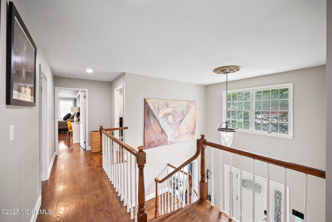
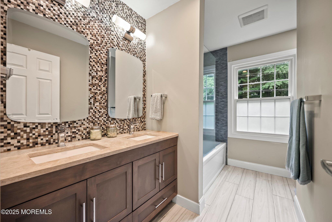
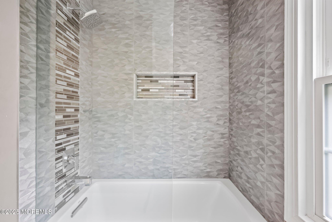
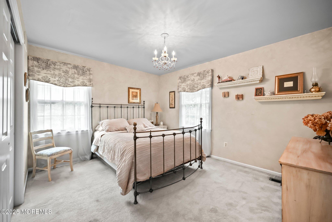
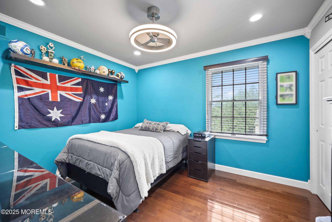
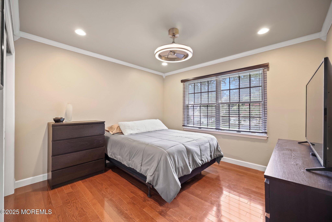
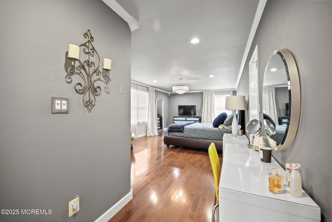
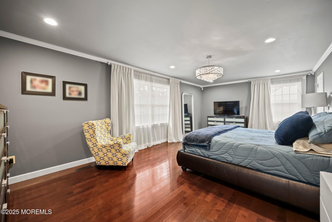
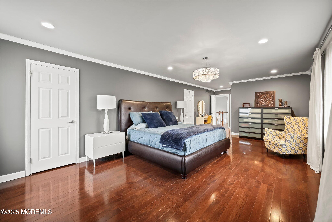
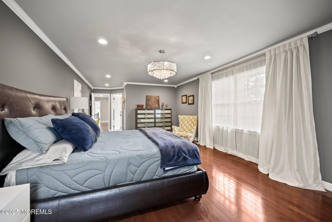
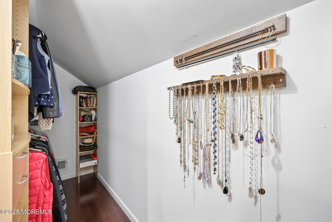
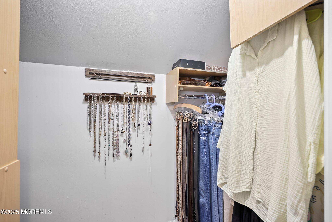
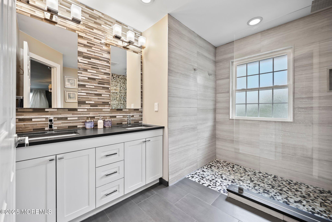
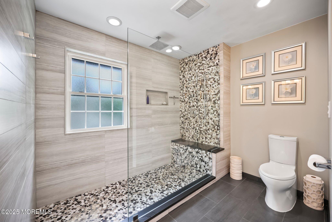
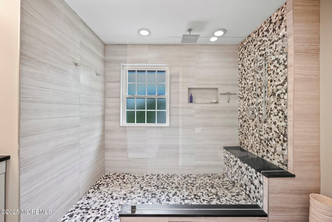
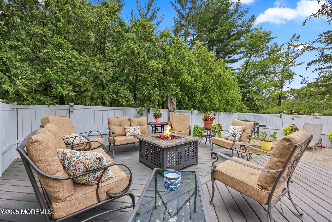
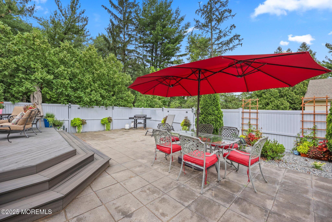
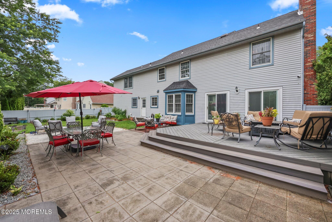
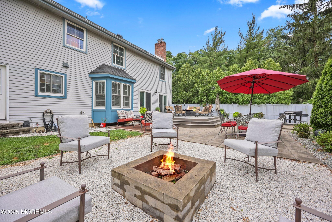
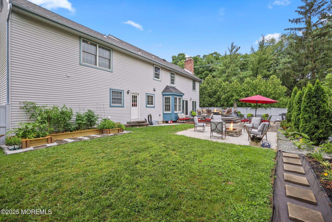
Experience timeless elegance and modern luxury in this exquisite 4 bedroom, 2.5 bath colonial, complete with a full basement and a 2-car garage, nestled in the heart of desirable Aberdeen Township. From the moment you step through the front door, you'll be surrounded with a sense of sophistication and warmth. Thoughtfully curated upgrades, an expansive layout, and refined finishes set the tone for gracious living throughout. The main level offers a blend of functionality and style, featuring a formal dining room ideal for hosting elegant dinner parties, a versatile home office (a family room) and a welcoming living room anchored by a charming wood burning fireplace. Glass sliders open to a beautifully fenced backyardaEUR"an idyllic setting for al fresco entertaining and serene outdoor entertainment. At the heart of the home lies a chef's dream kitchen, both spacious and meticulously appointed-designed to inspire culinary creativity. A well placed powder room and a convenient laundry room enhance the ease of everyday living. Ascend to the second level to discover a spectacular primary suite, a true sanctuary boasting generous proportions, 2 walk in closets and a spa inspired en-suite bath. Indulge in the exquisite tilework, double sink vanity, and a walk-in tiled shower that exudes luxury. Three additional bedrooms and a beautifully updated full bath offer ample space and comfort for family and guests alike. Set in a prime location close to local parks, shopping, dining, and everyday conveniences, this home offers unparalleled access to the Garden State Parkway, NJ Transit Train, buses, and nearby amenities perfect for commuters and families. Don't miss the opportunity to make this exceptional house your forever home. Schedule your private showing today and prepare to fall in love!

4
beds

3
baths

2,573 Sq.Ft. LIVING AREA

0.53 Acres lot

Features & Amenities

Interior

  • total bedrooms4
  • Total bathrooms3
  • full bathrooms2
  • half bathroom1
  • Flooring Ceramic Tile, Wood
  • other interior Features Attic, Dec Molding, Recessed Lighting

Area & Lot

  • Status Sold
  • Date Sold August 21, 2025
  • Living Area2,573 Sq.Ft.
  • Total Area2,573 Sq.Ft.
  • Lot Area0.53 Acres
  • MLS® ID22520566
  • TypeResidential
  • YEAR BUILT1988
  • NeighborhoodMatawan / Aberdeen
  • Architecture StylesColonial
  • Elementary SchoolStrathmore
  • Middle SchoolMatawan Avenue
  • High SchoolMatawan Reg

Exterior

  • STORIES2
  • Garage Space2.0
  • water SourcePublic
  • roofShingle
  • lot featuresCorner Lot, Fenced Area, Oversized
  • parkingDirect Access, Double Wide Drive, Driveway
  • HEAT TYPENatural Gas
  • AIR CONDITIONINGCentral Air
  • sewerPublic Sewer
  • security FeaturesSecurity System
  • other exterior FeaturesUnderground Sprinkler System, Lighting

Financial

  • Sales Price$955,000
  • Real Estate Tax $16,823/yr

Matawan / Aberdeen

Explore

Let's Chat

Results don't happen by chance. They're negotiated.

In today's market, experience matters. From pricing and marketing to contract negotiations and closing, every decision has the potential to add—or cost—you thousands. I represent my clients with strategy, precision, and relentless advocacy from beginning to end.

When the stakes are high, choose a top broker who treats your investment like it's her own.

Follow Me on Instagram