Leave a Message

Thank you for your message. I will be in touch with you shortly.

35 Lower Main Street
SEE ALL PHOTOS
35 Lower Main Street
Sold

35 Lower Main Street

35 Lower Main Street, Aberdeen, NJ 07747

$495,000
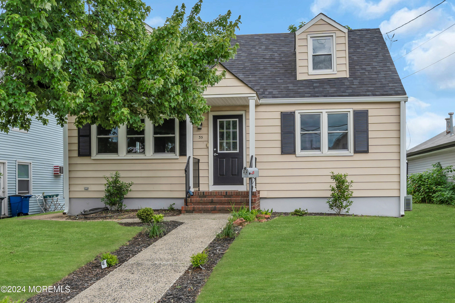
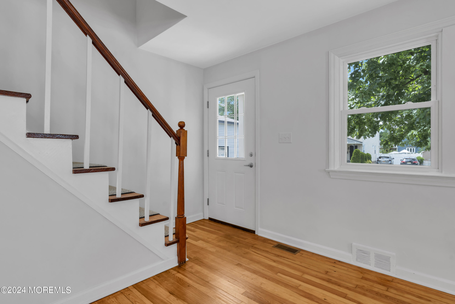
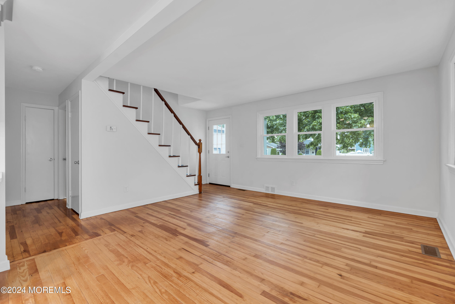
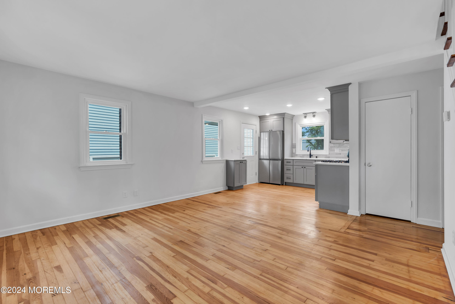
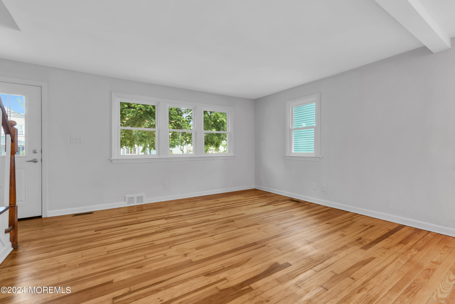
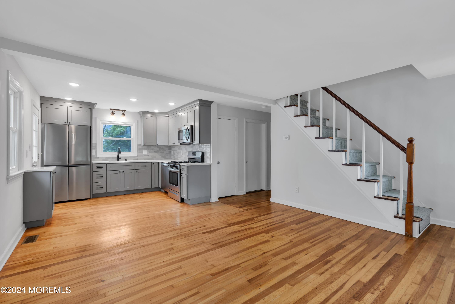
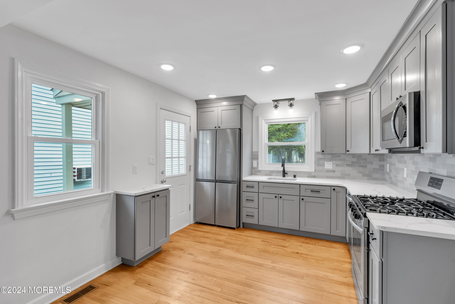
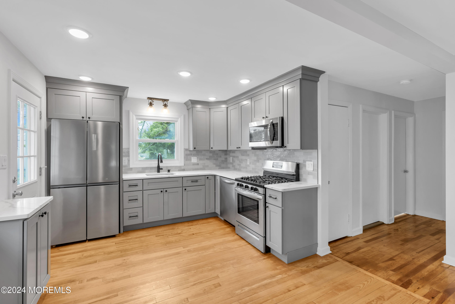
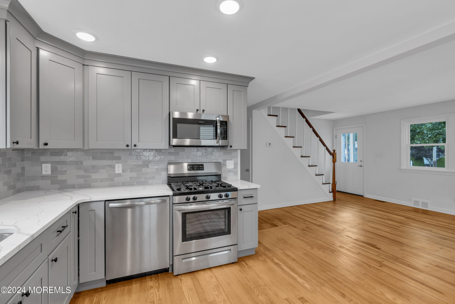
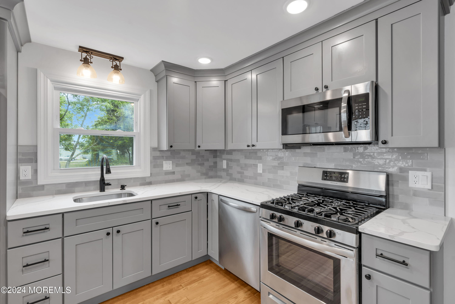
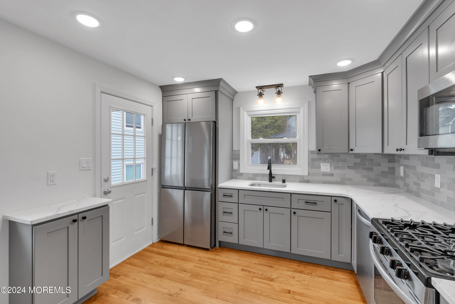
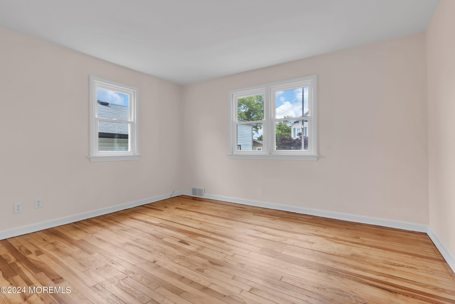
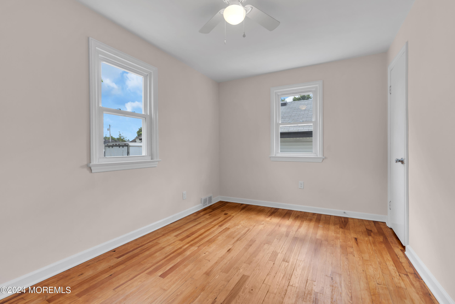
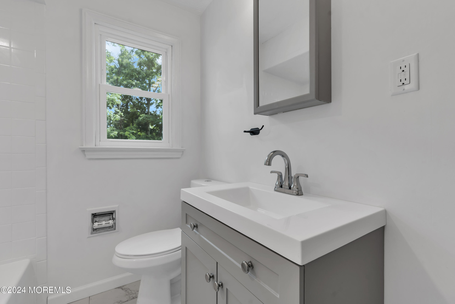
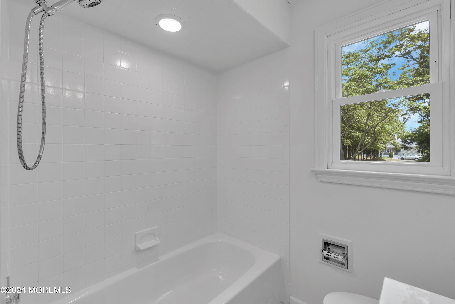
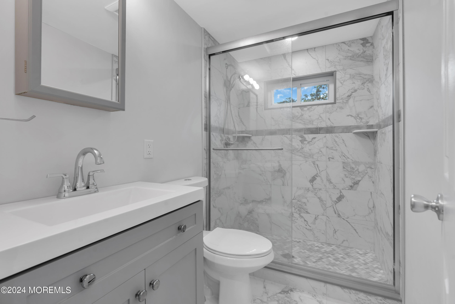
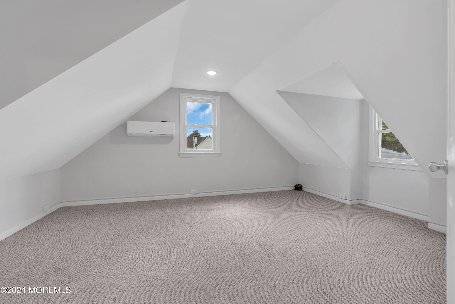
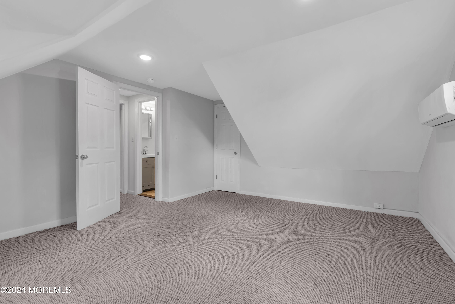
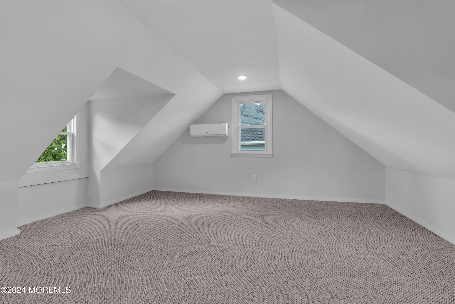
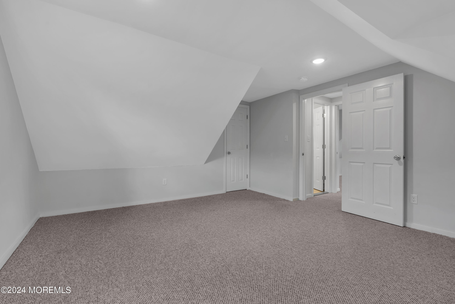
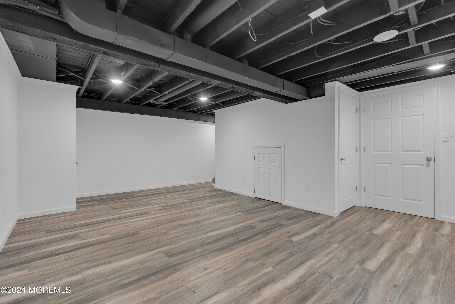
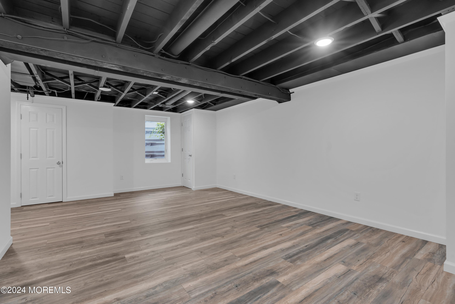
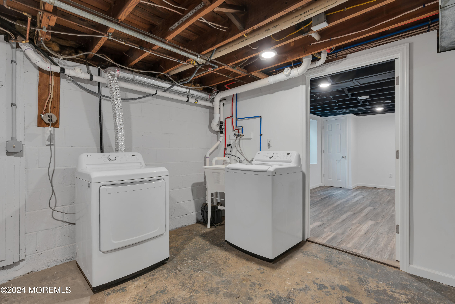
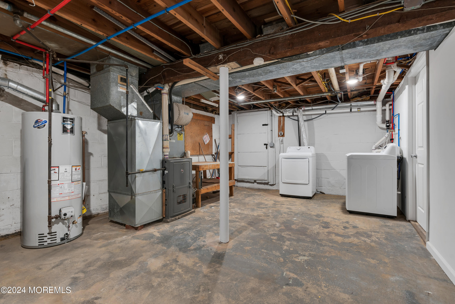
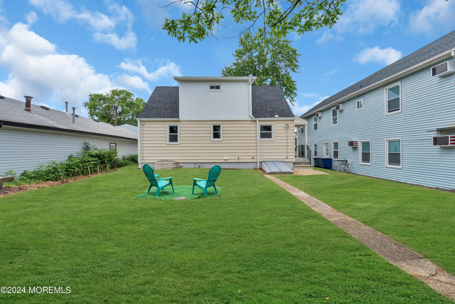
Charming cape is a true gem, offering the perfect blend of comfort, convenience and character. This four bedroom, two bath home has inviting curb appeal and a warm welcome that awaits you. Step inside to see a complete renovation. Hardwood floors, a beautifully designed kitchen with stainless steel appliance package, granite countertops and ample cabinet space! Whether you're preparing a gourmet meal or enjoying a casual breakfast, this kitchen is sure to inspire your inner chef. Adjacent to the kitchen is a charming dining area or living room. Open layout provides many options on how you would like to use the space! Two bedrooms on the first level and a tastefully renovated bathroom with modern fixtures ensures convenience. Finished basement is a versatile space that can be tailored to your specific needs. Whether you envision a cozy family room, playroom, office or an additional bedroom, this expansive area provides endless possibilities. The final two bedrooms are on the upper level with abundant closet space in each room. You will also have your second full bathroom for added convenience. The yard is perfect for outdoor gatherings, gardening, or simply unwinding for some fresh air. There is ample space for a BBQ, playground or perhaps a future pool. The choice is yours. Location is key and this home excels in that regard. Situated close to shops, restaurants and most importantly, transportation to NYC train and bus - making your commute a breeze! Enjoy the best of both worlds, the vibrant energy of the city or a relaxing day at nearby beaches! Parkway access is less than a mile away too! Matawan school system! Welcome to your new home!

4
beds

2
baths

1,228 Sq.Ft. LIVING AREA

Features & Amenities

Interior

  • total bedrooms4
  • Total bathrooms2
  • full bathrooms2
  • Flooring Cement, Laminate
  • other interior Features Eat-in Kitchen, Recessed Lighting

Area & Lot

  • Status Sold
  • Date Sold January 28, 2025
  • Living Area1,228 Sq.Ft.
  • Total Area1,228 Sq.Ft.
  • MLS® ID22416693
  • TypeResidential
  • YEAR BUILT1952
  • NeighborhoodMatawan / Aberdeen
  • Architecture StylesCape
  • Middle SchoolMatawan Avenue
  • High SchoolMatawan Reg

Exterior

  • STORIES2
  • water SourcePublic
  • roofShingle
  • parkingOn Street, None
  • HEAT TYPENatural Gas
  • AIR CONDITIONINGCentral Air
  • sewerPublic Sewer
  • other exterior FeaturesLighting

Financial

  • Sales Price$495,000
  • Real Estate Tax $5,692/yr

Matawan / Aberdeen

Explore

Let's Chat

Results don't happen by chance. They're negotiated.

In today's market, experience matters. From pricing and marketing to contract negotiations and closing, every decision has the potential to add—or cost—you thousands. I represent my clients with strategy, precision, and relentless advocacy from beginning to end.

When the stakes are high, choose a top broker who treats your investment like it's her own.

Follow Me on Instagram