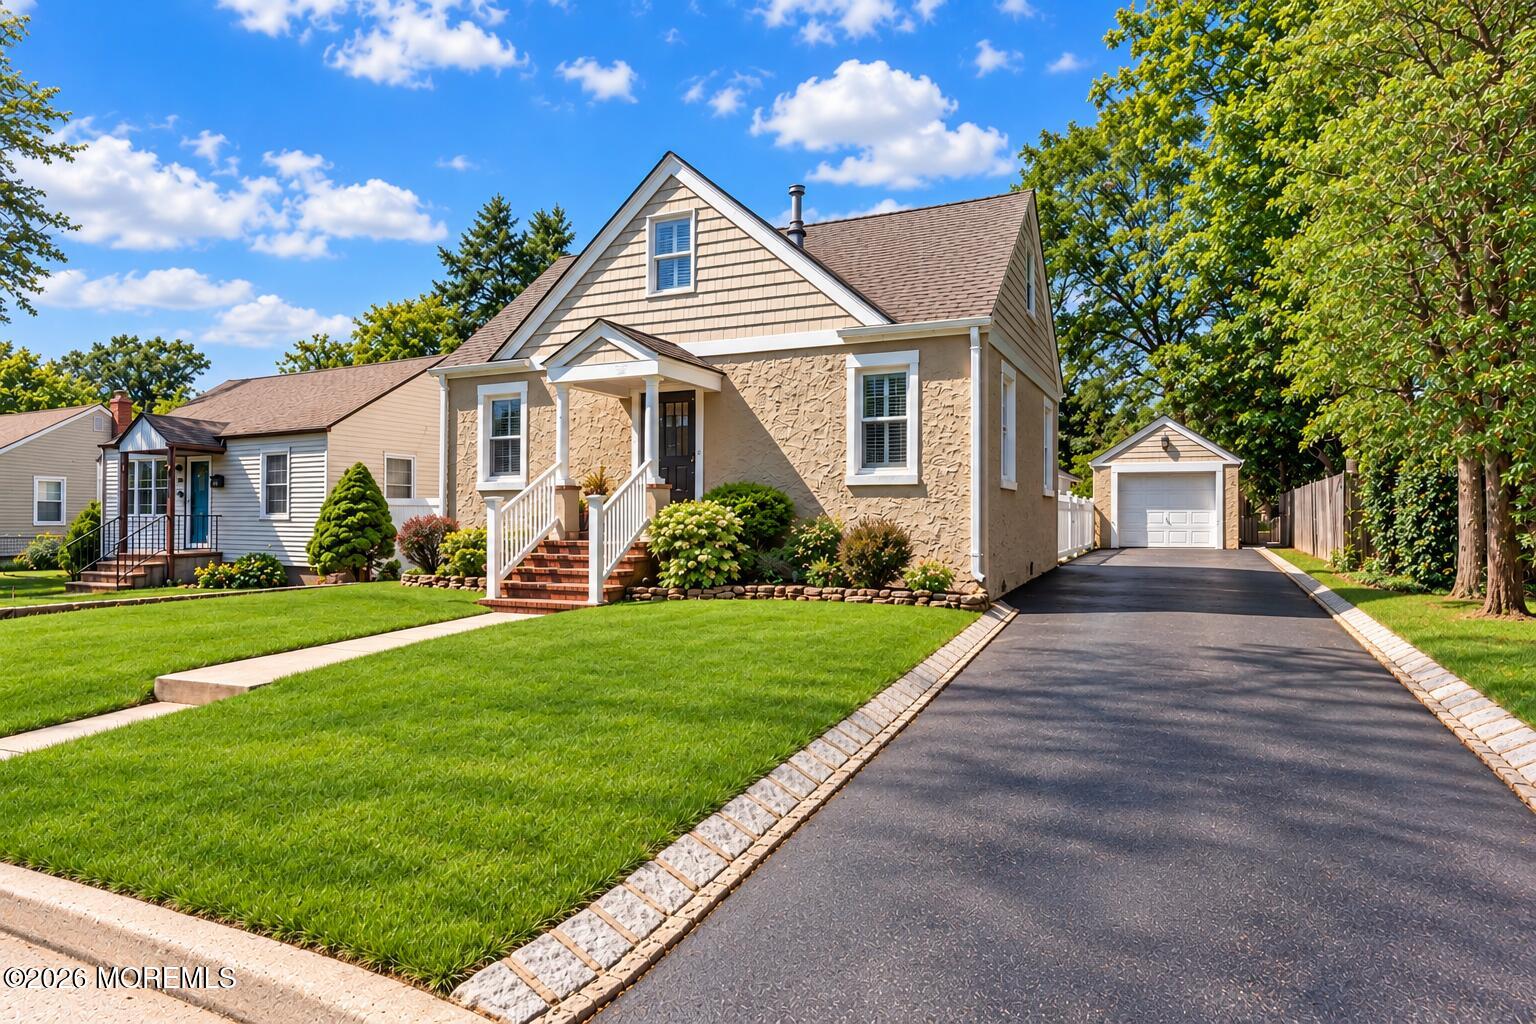

Beige stone-faced house with a covered porch, landscaped lawn, and driveway to a detached garage.
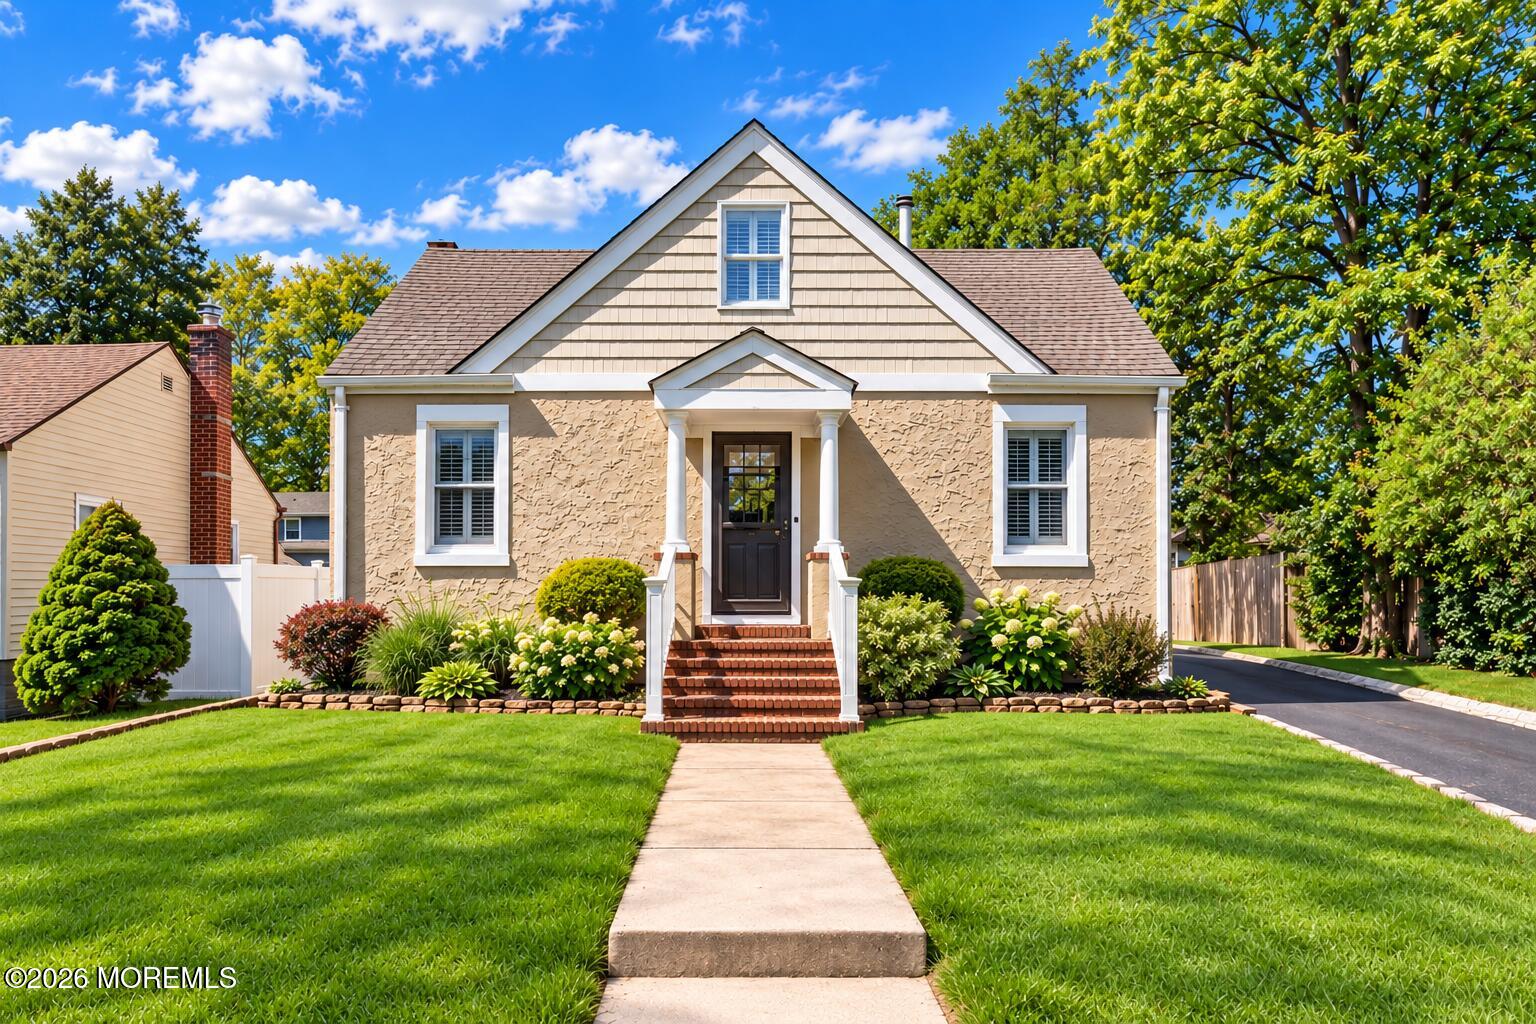
542 Clinton Avenue home with a steep front gable, brick steps, and a green landscaped lawn.
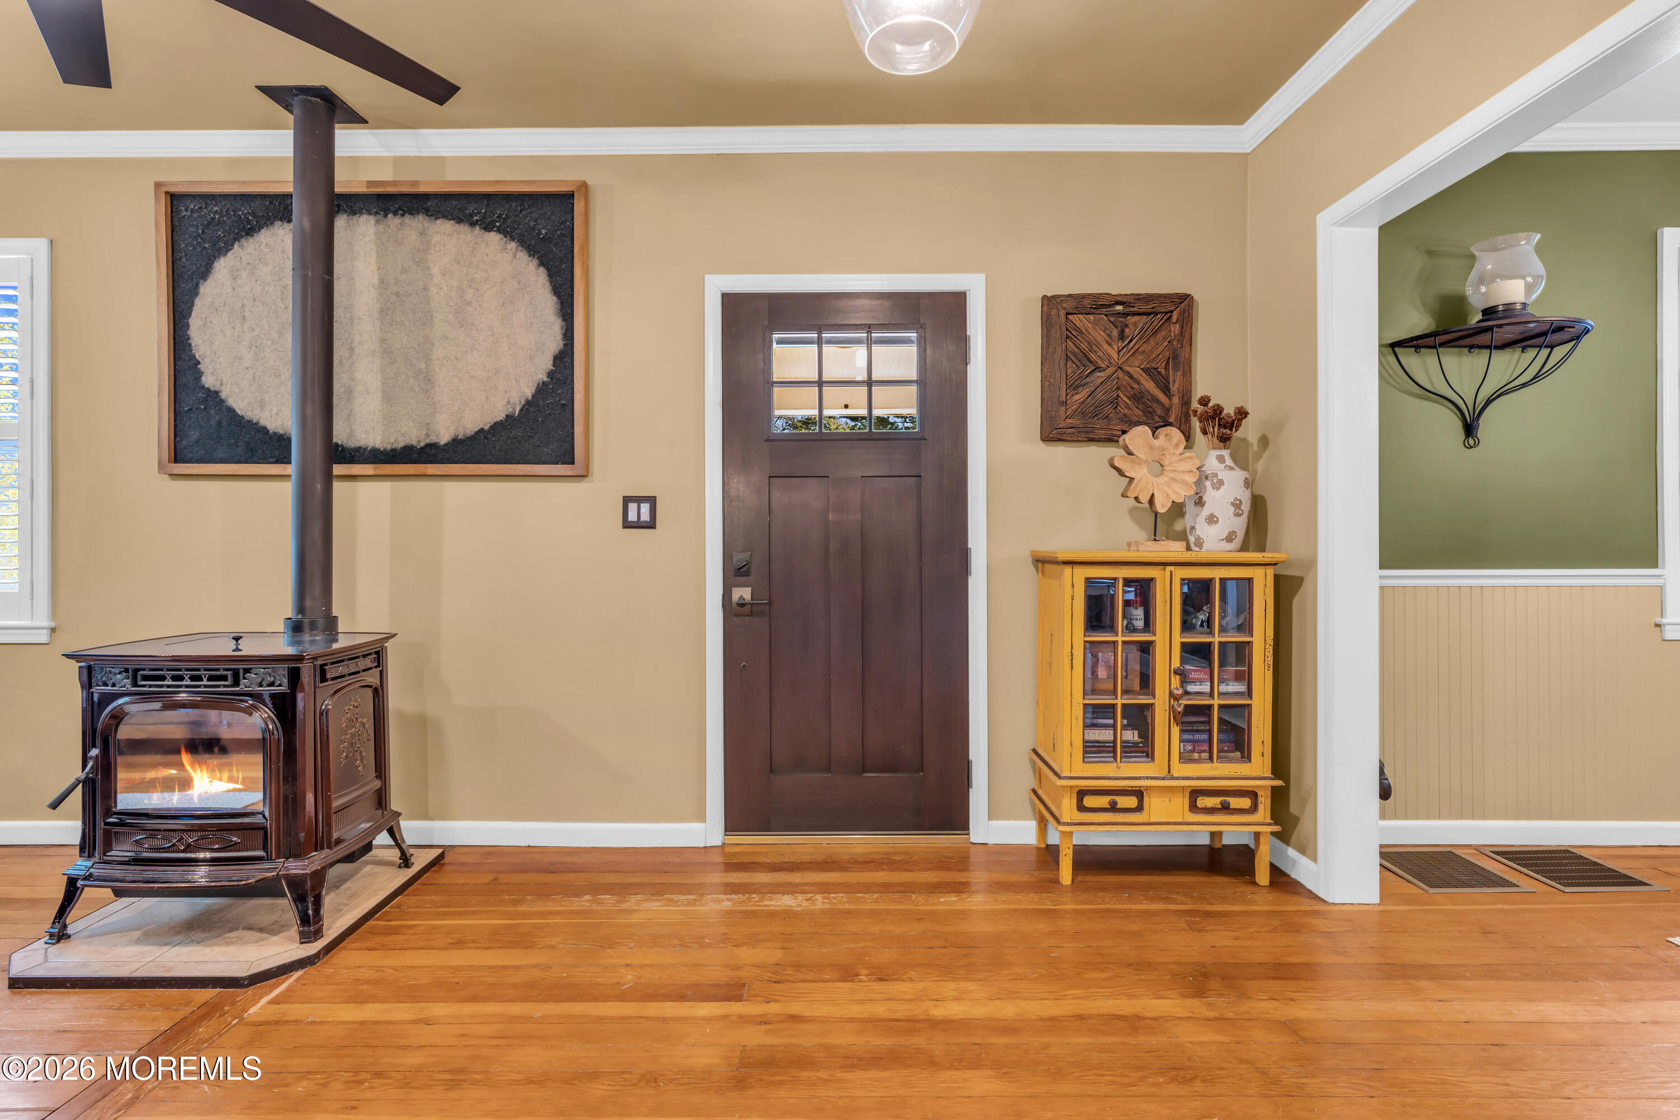
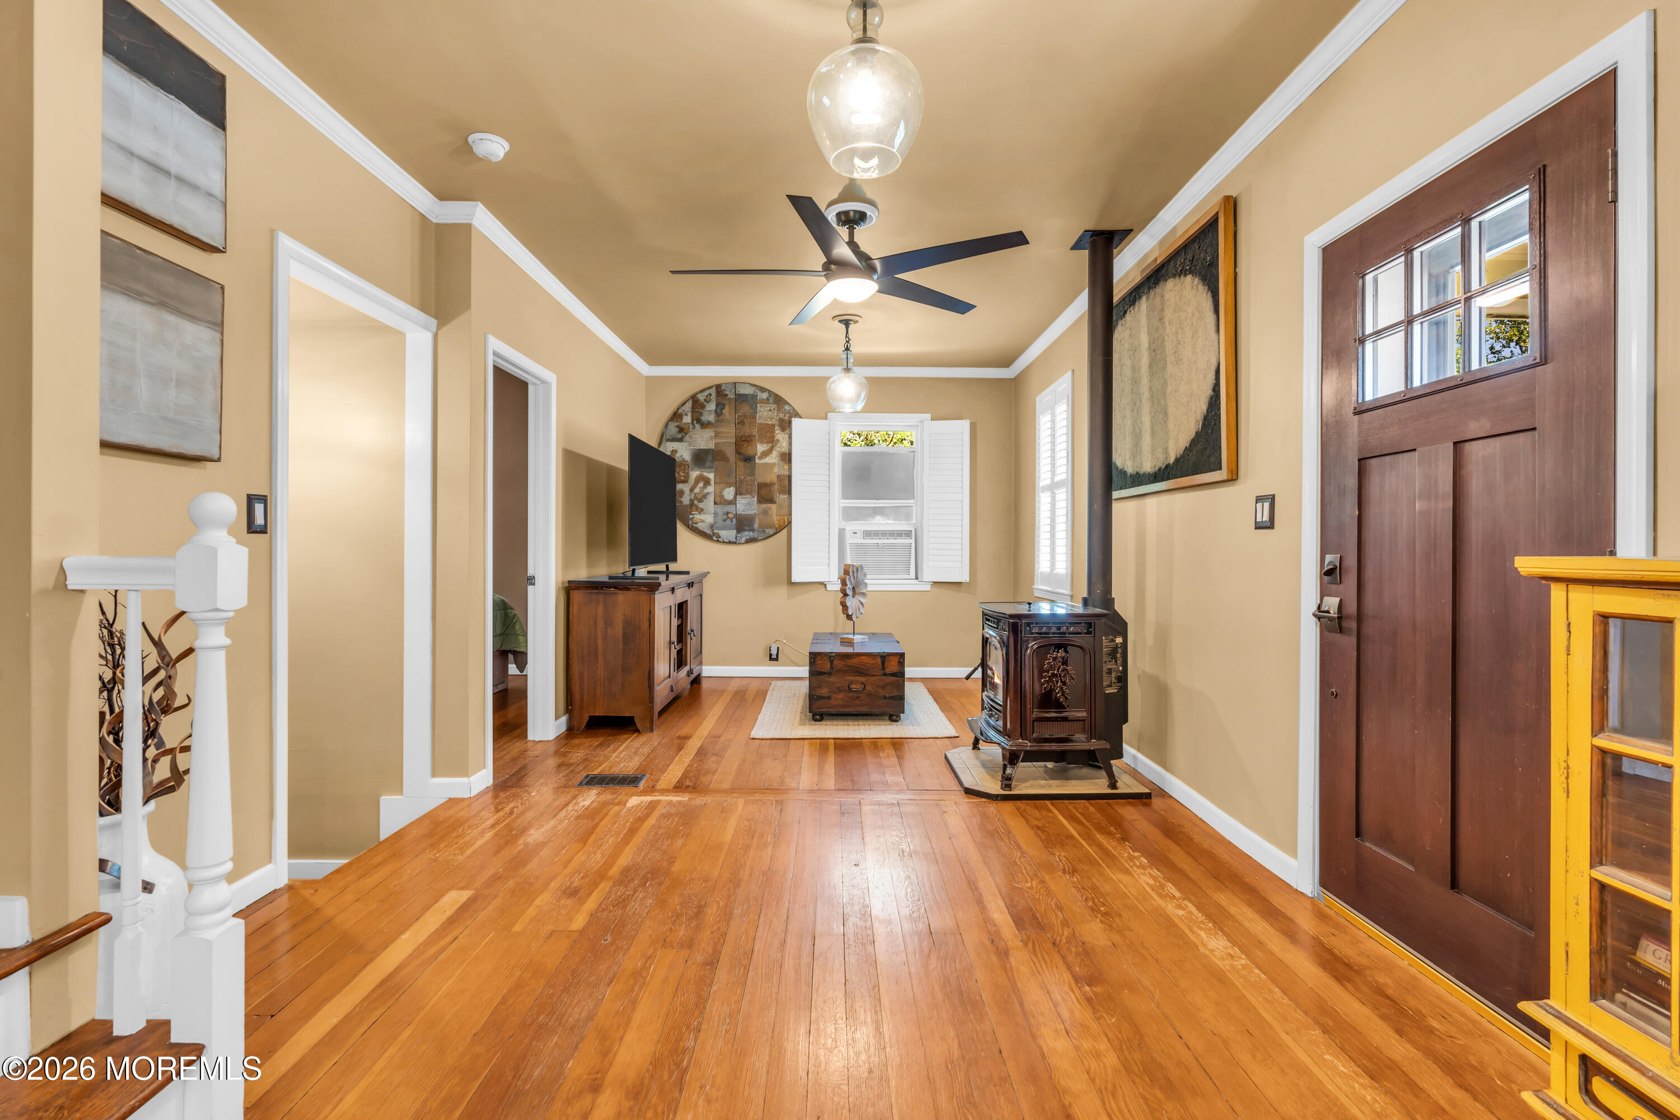
Entryway with a lit wood stove, dark front door, and yellow glass-front cabinet.
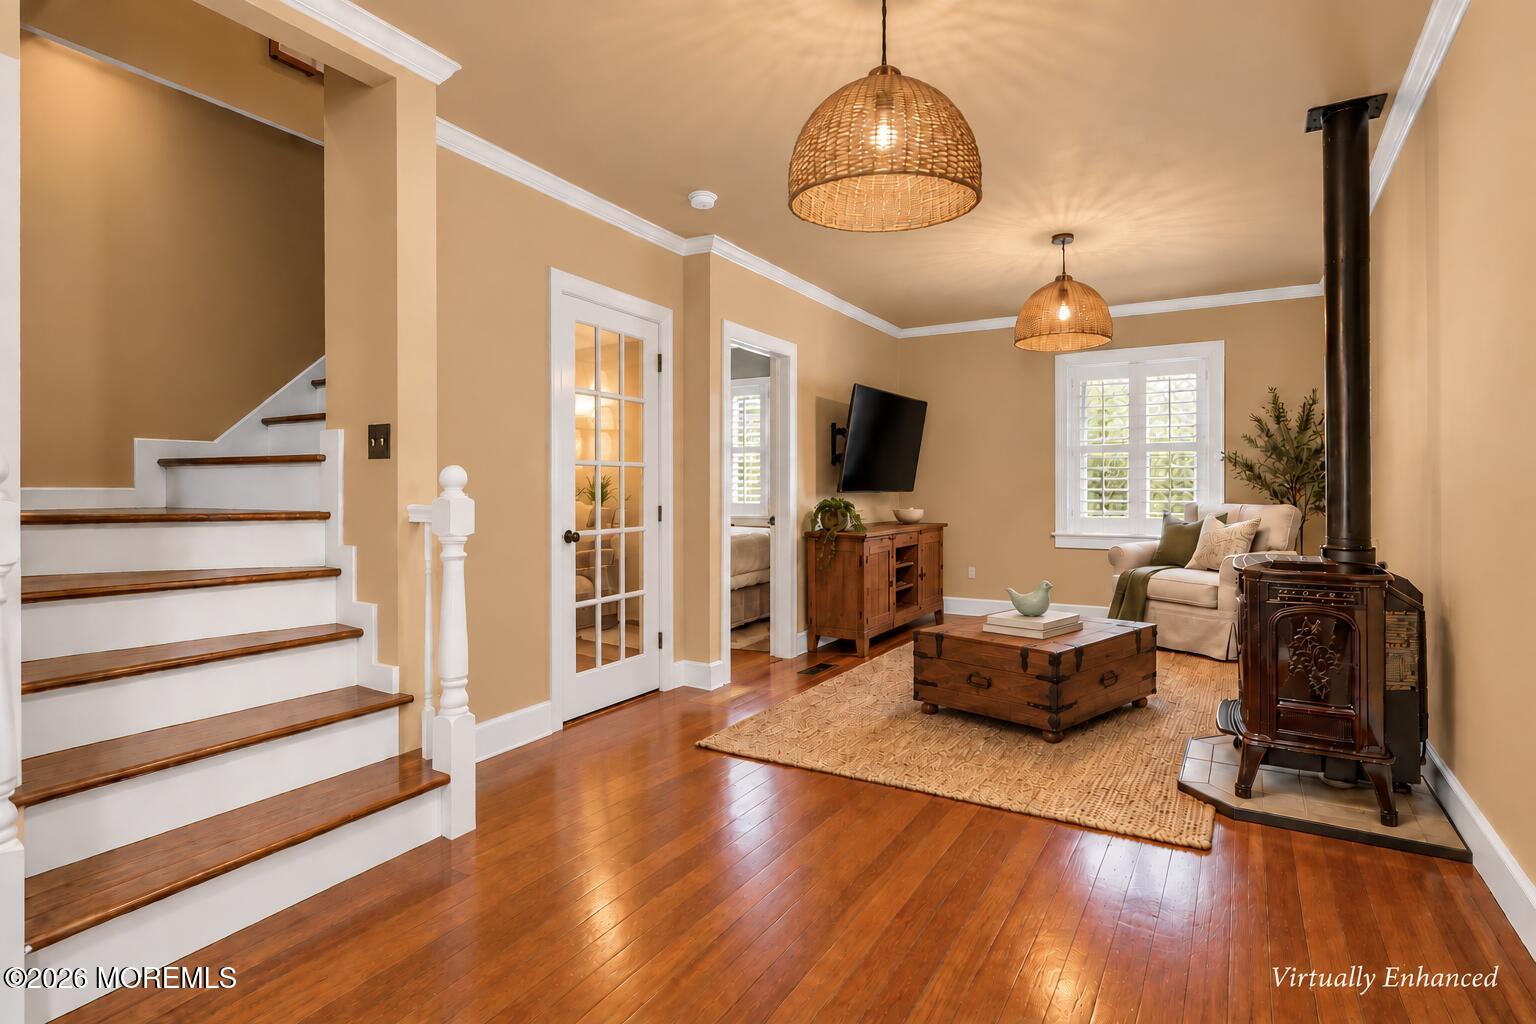
Living room with a wood-burning stove, hardwood floors, and a staircase with dark wood treads.
Living room with hardwood floors, a wood-burning stove, and a ceiling fan.
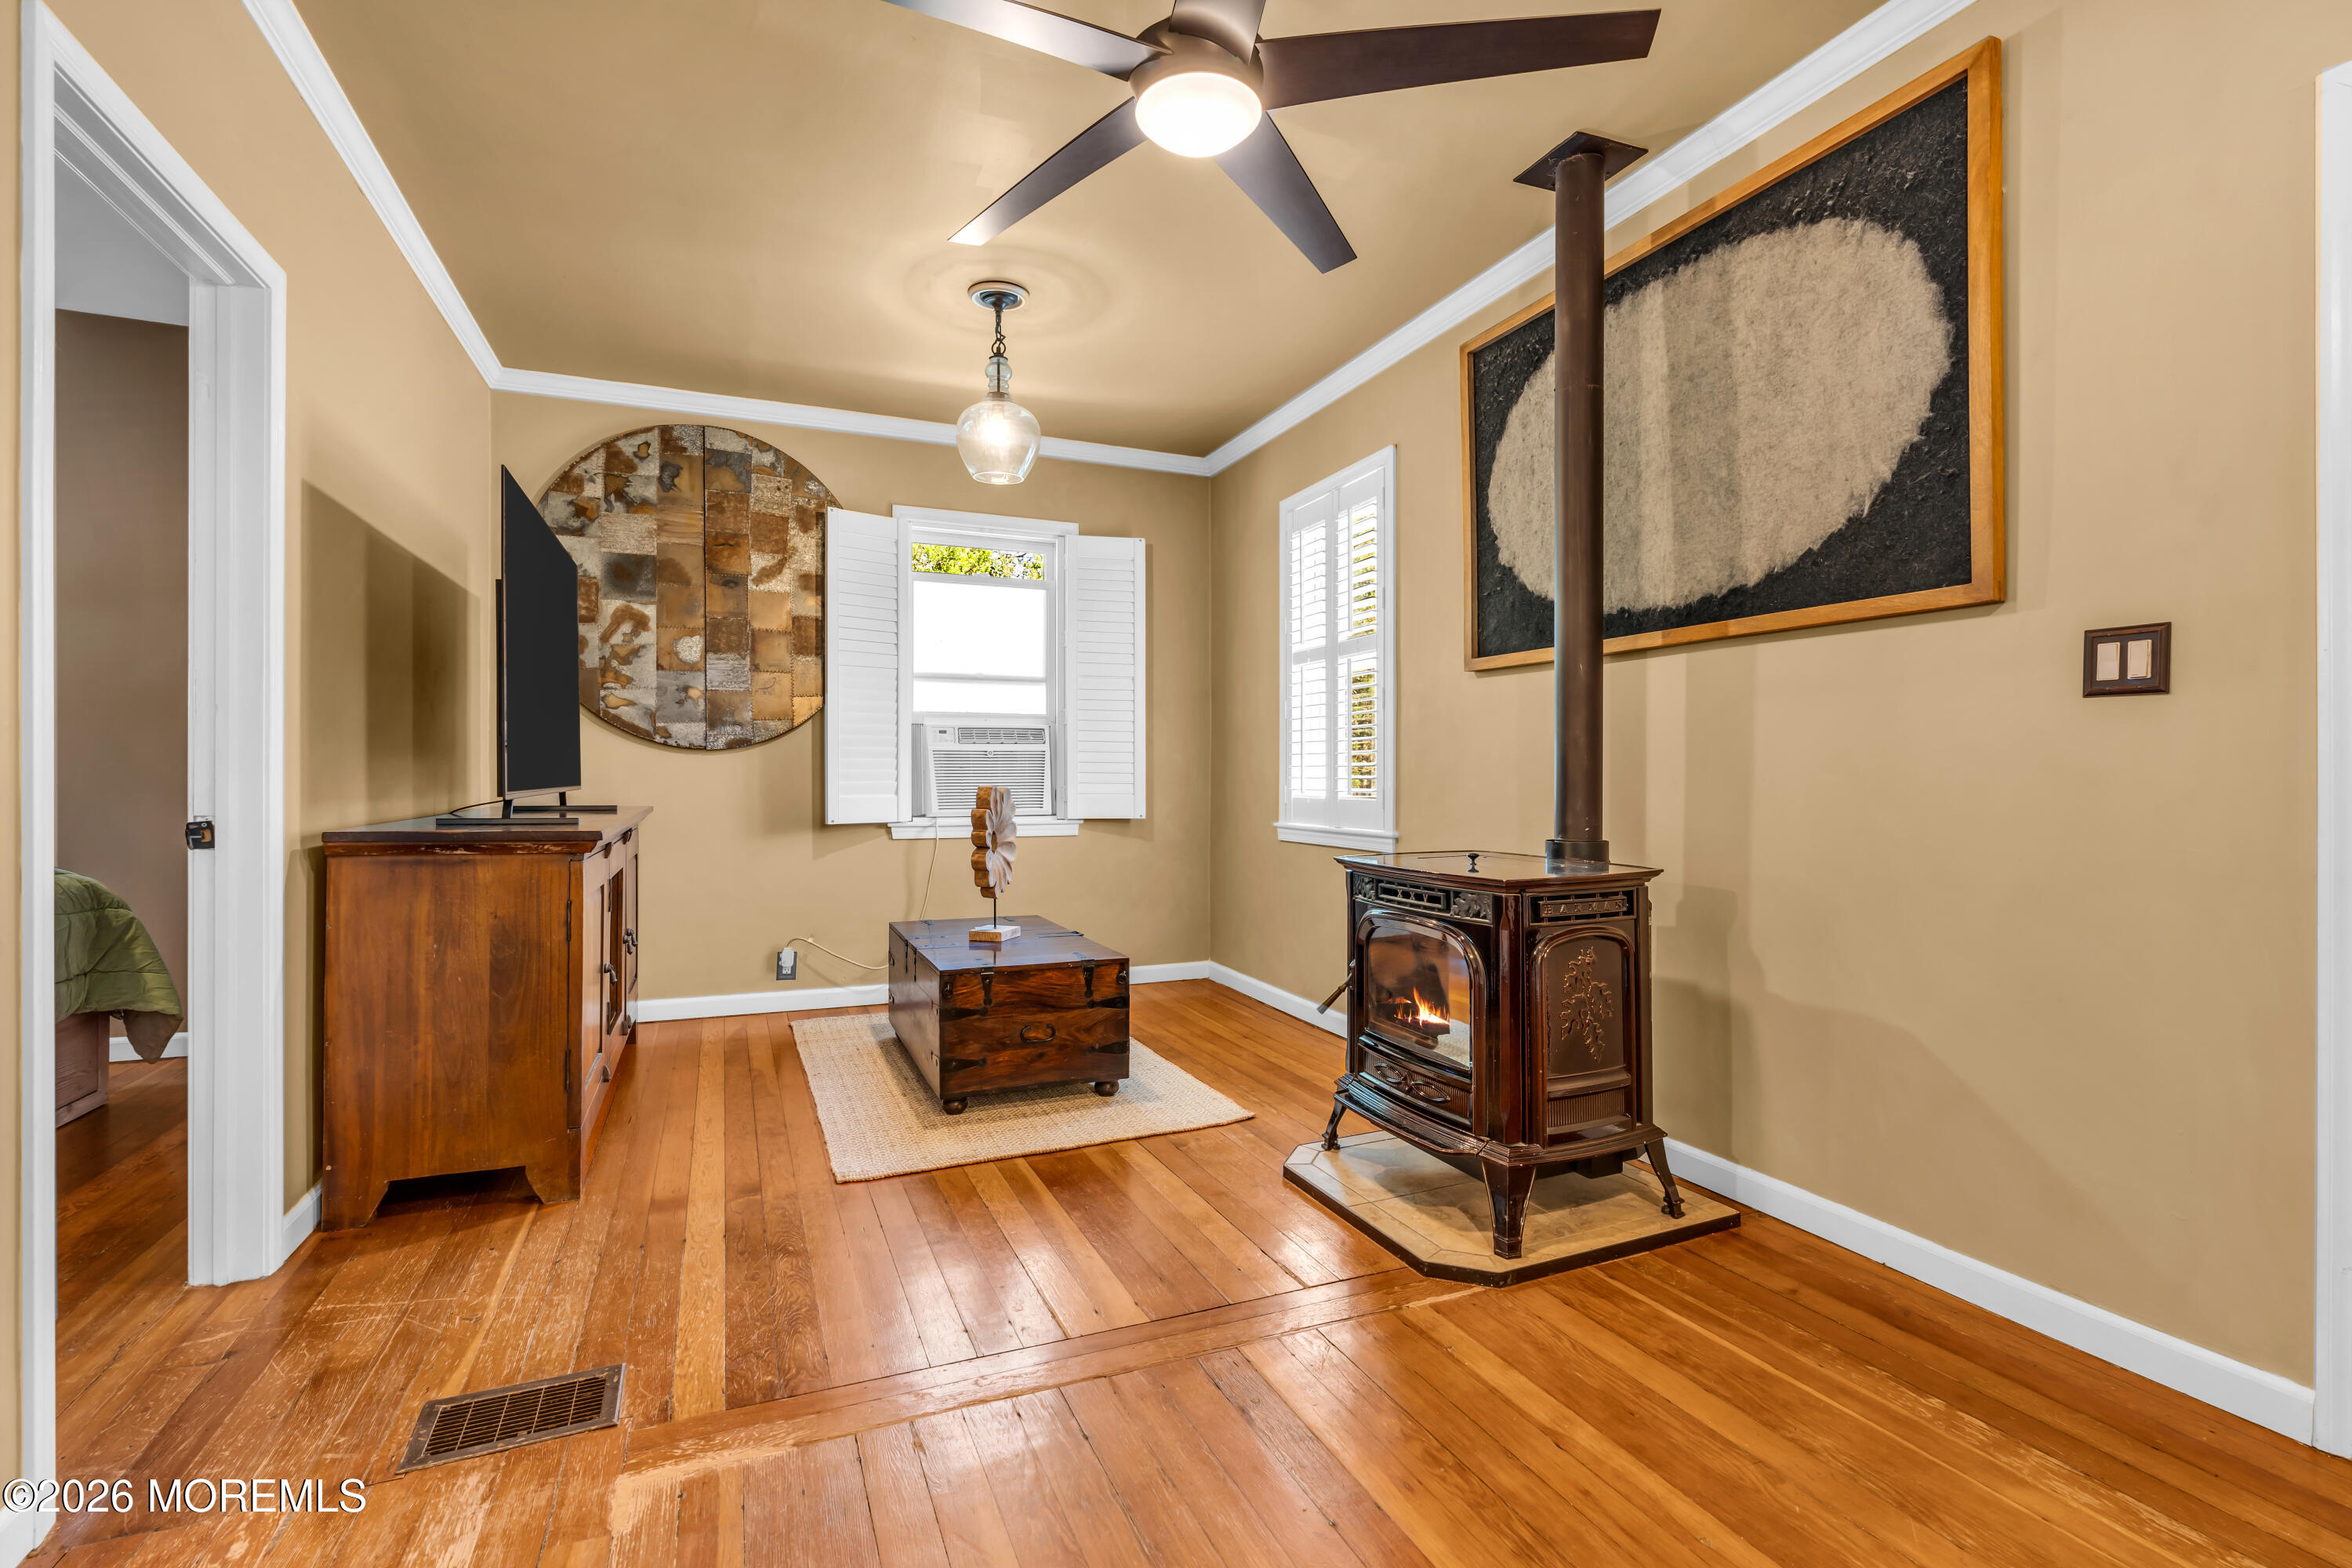
Living room with a lit wood stove, hardwood floors, and shuttered windows.
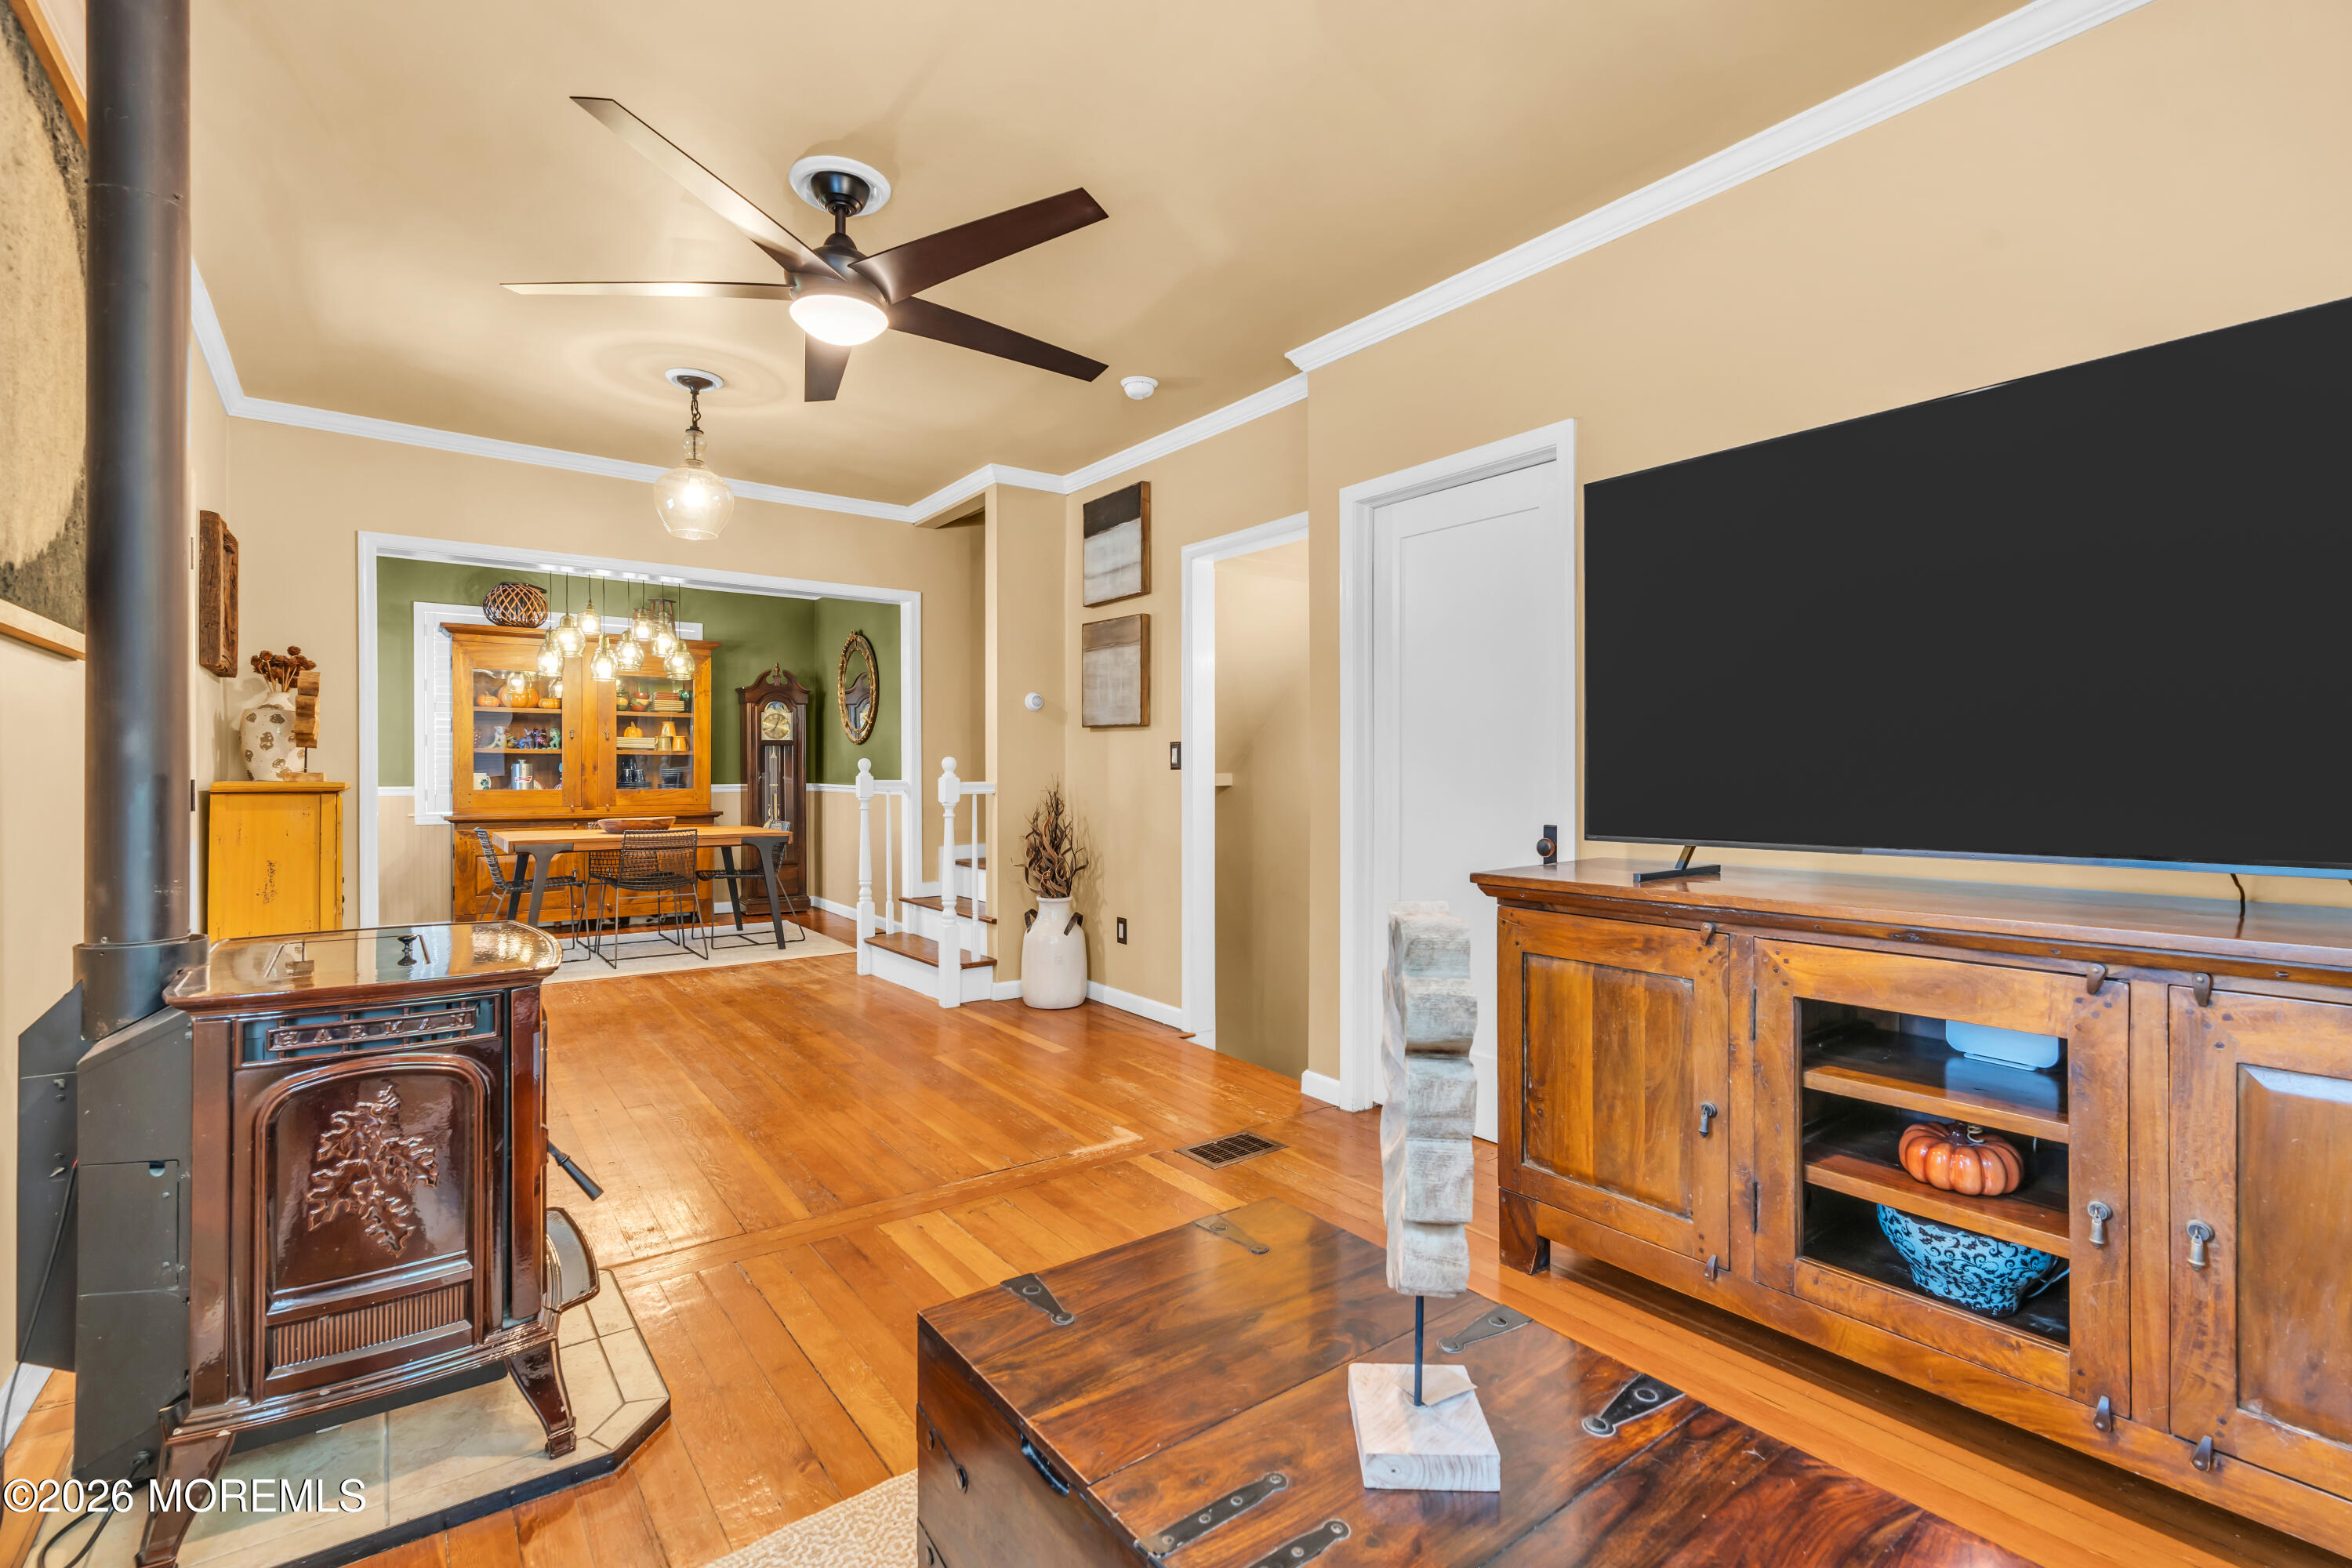
Living room with a freestanding wood stove, hardwood floors, and an adjoining dining area.
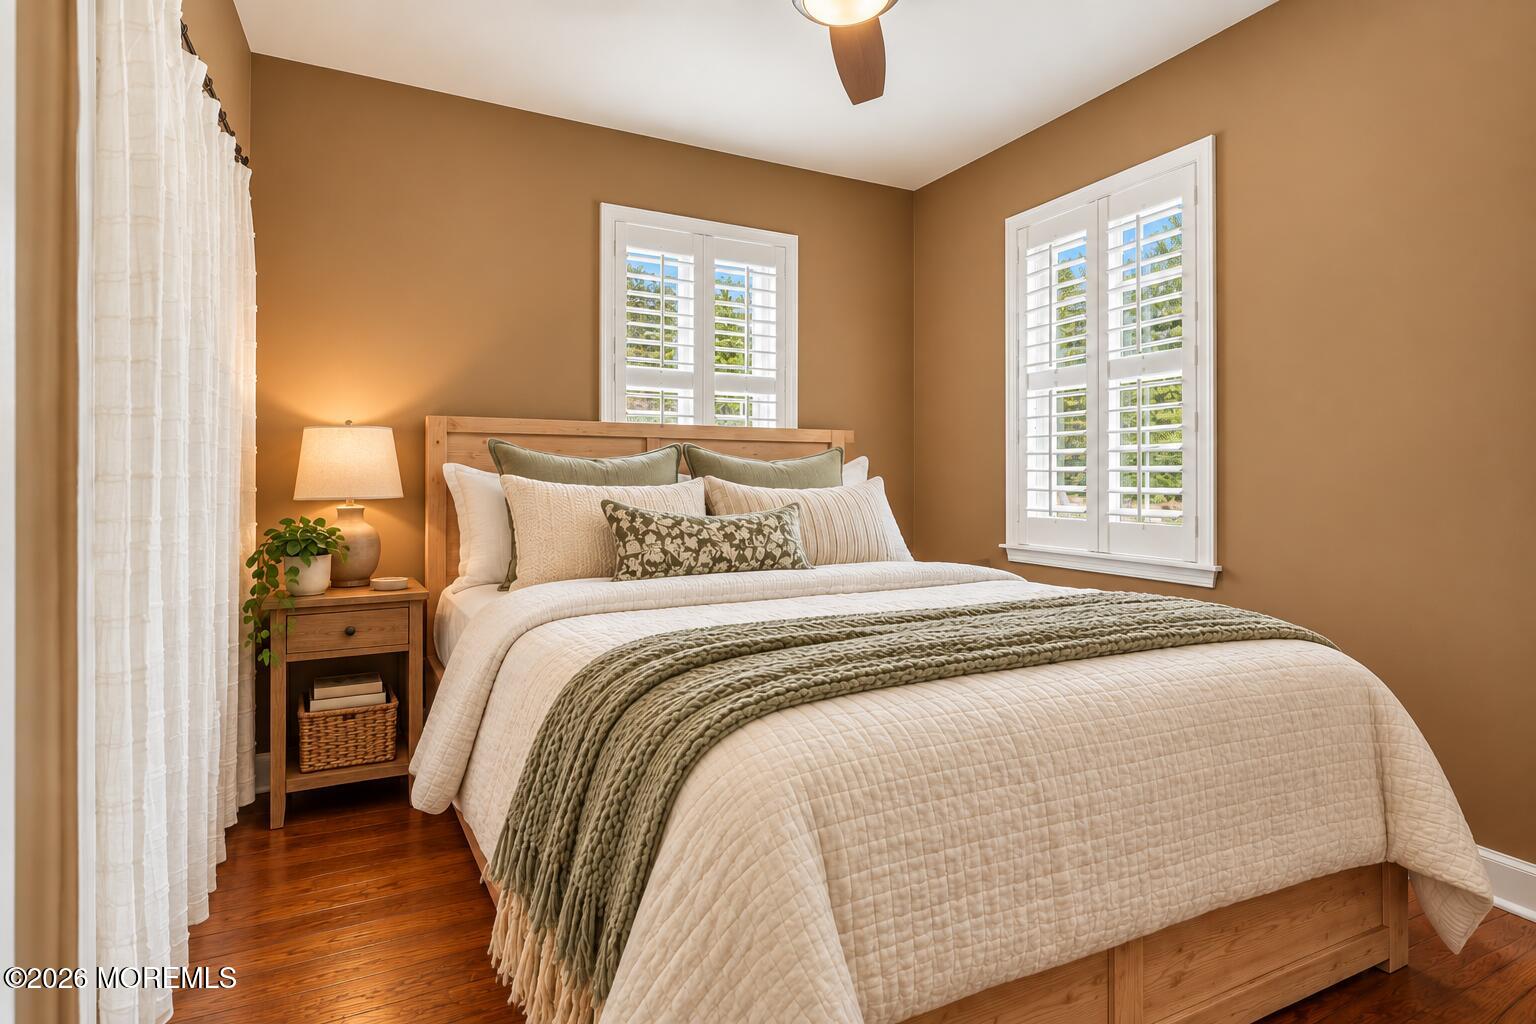
Staged bedroom with a wooden bed, cream bedding, sage accents, and white plantation shutters.
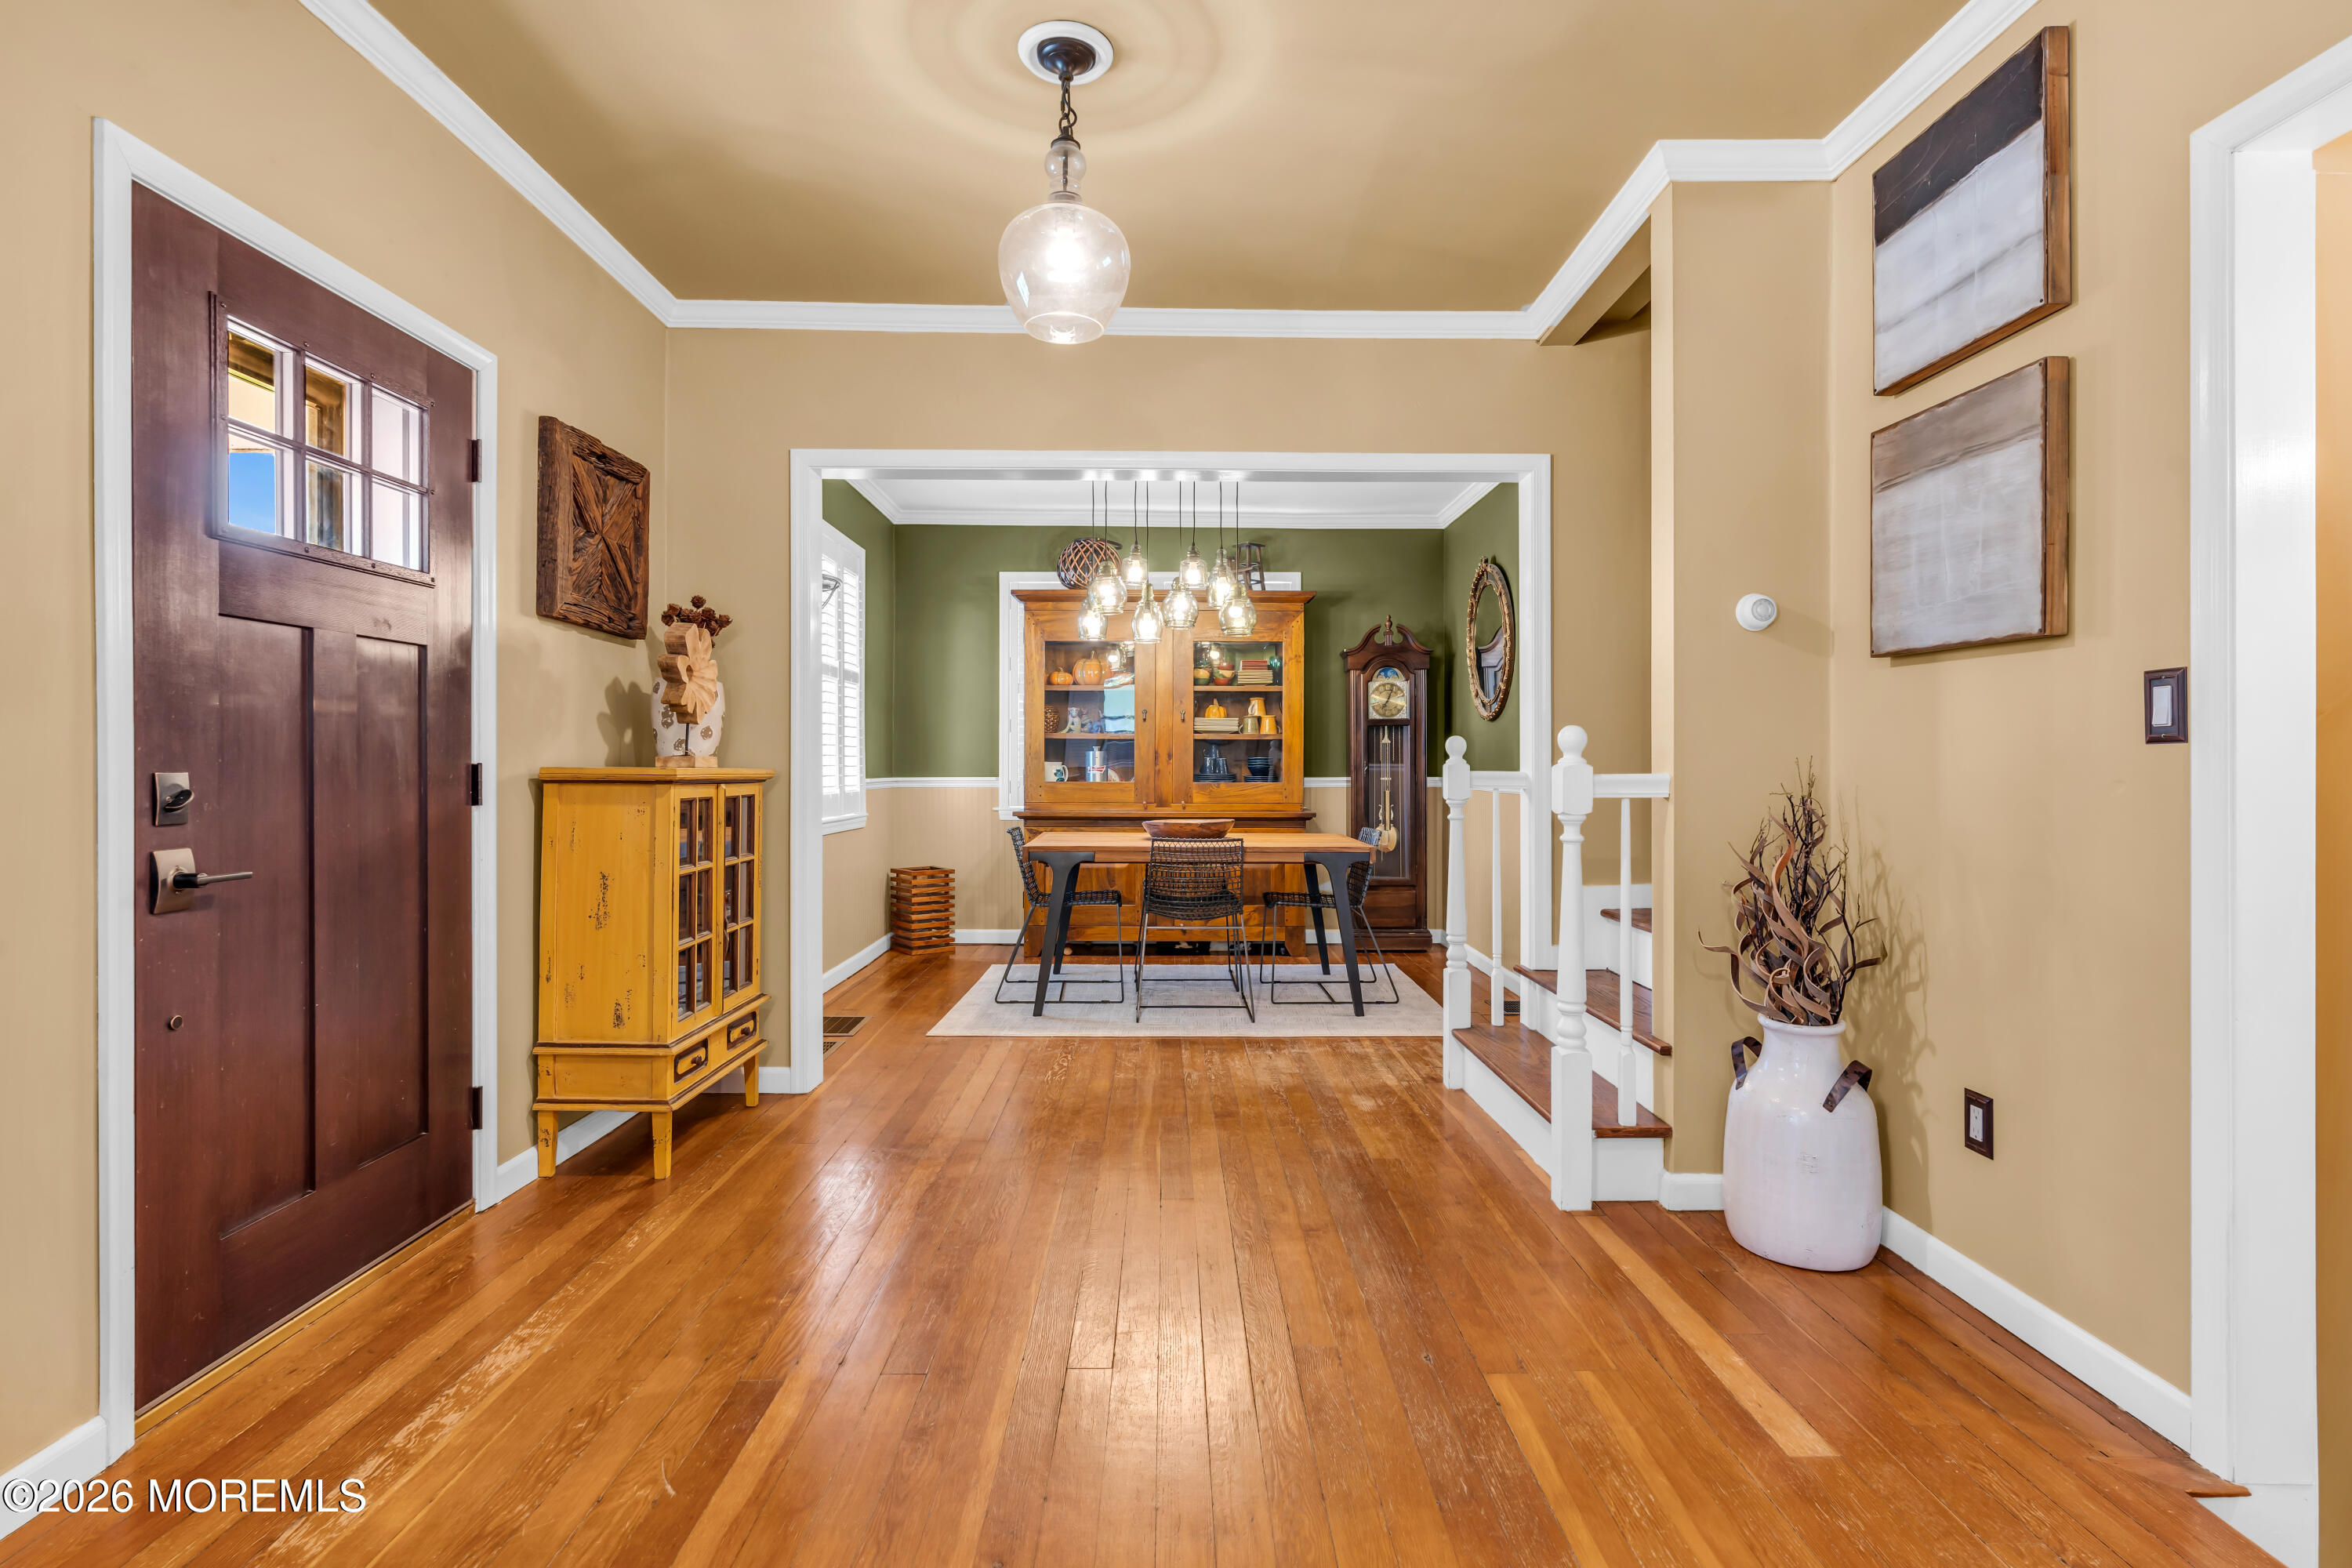
Entry foyer with hardwood floors, dark wood front door, and view into a furnished dining room.
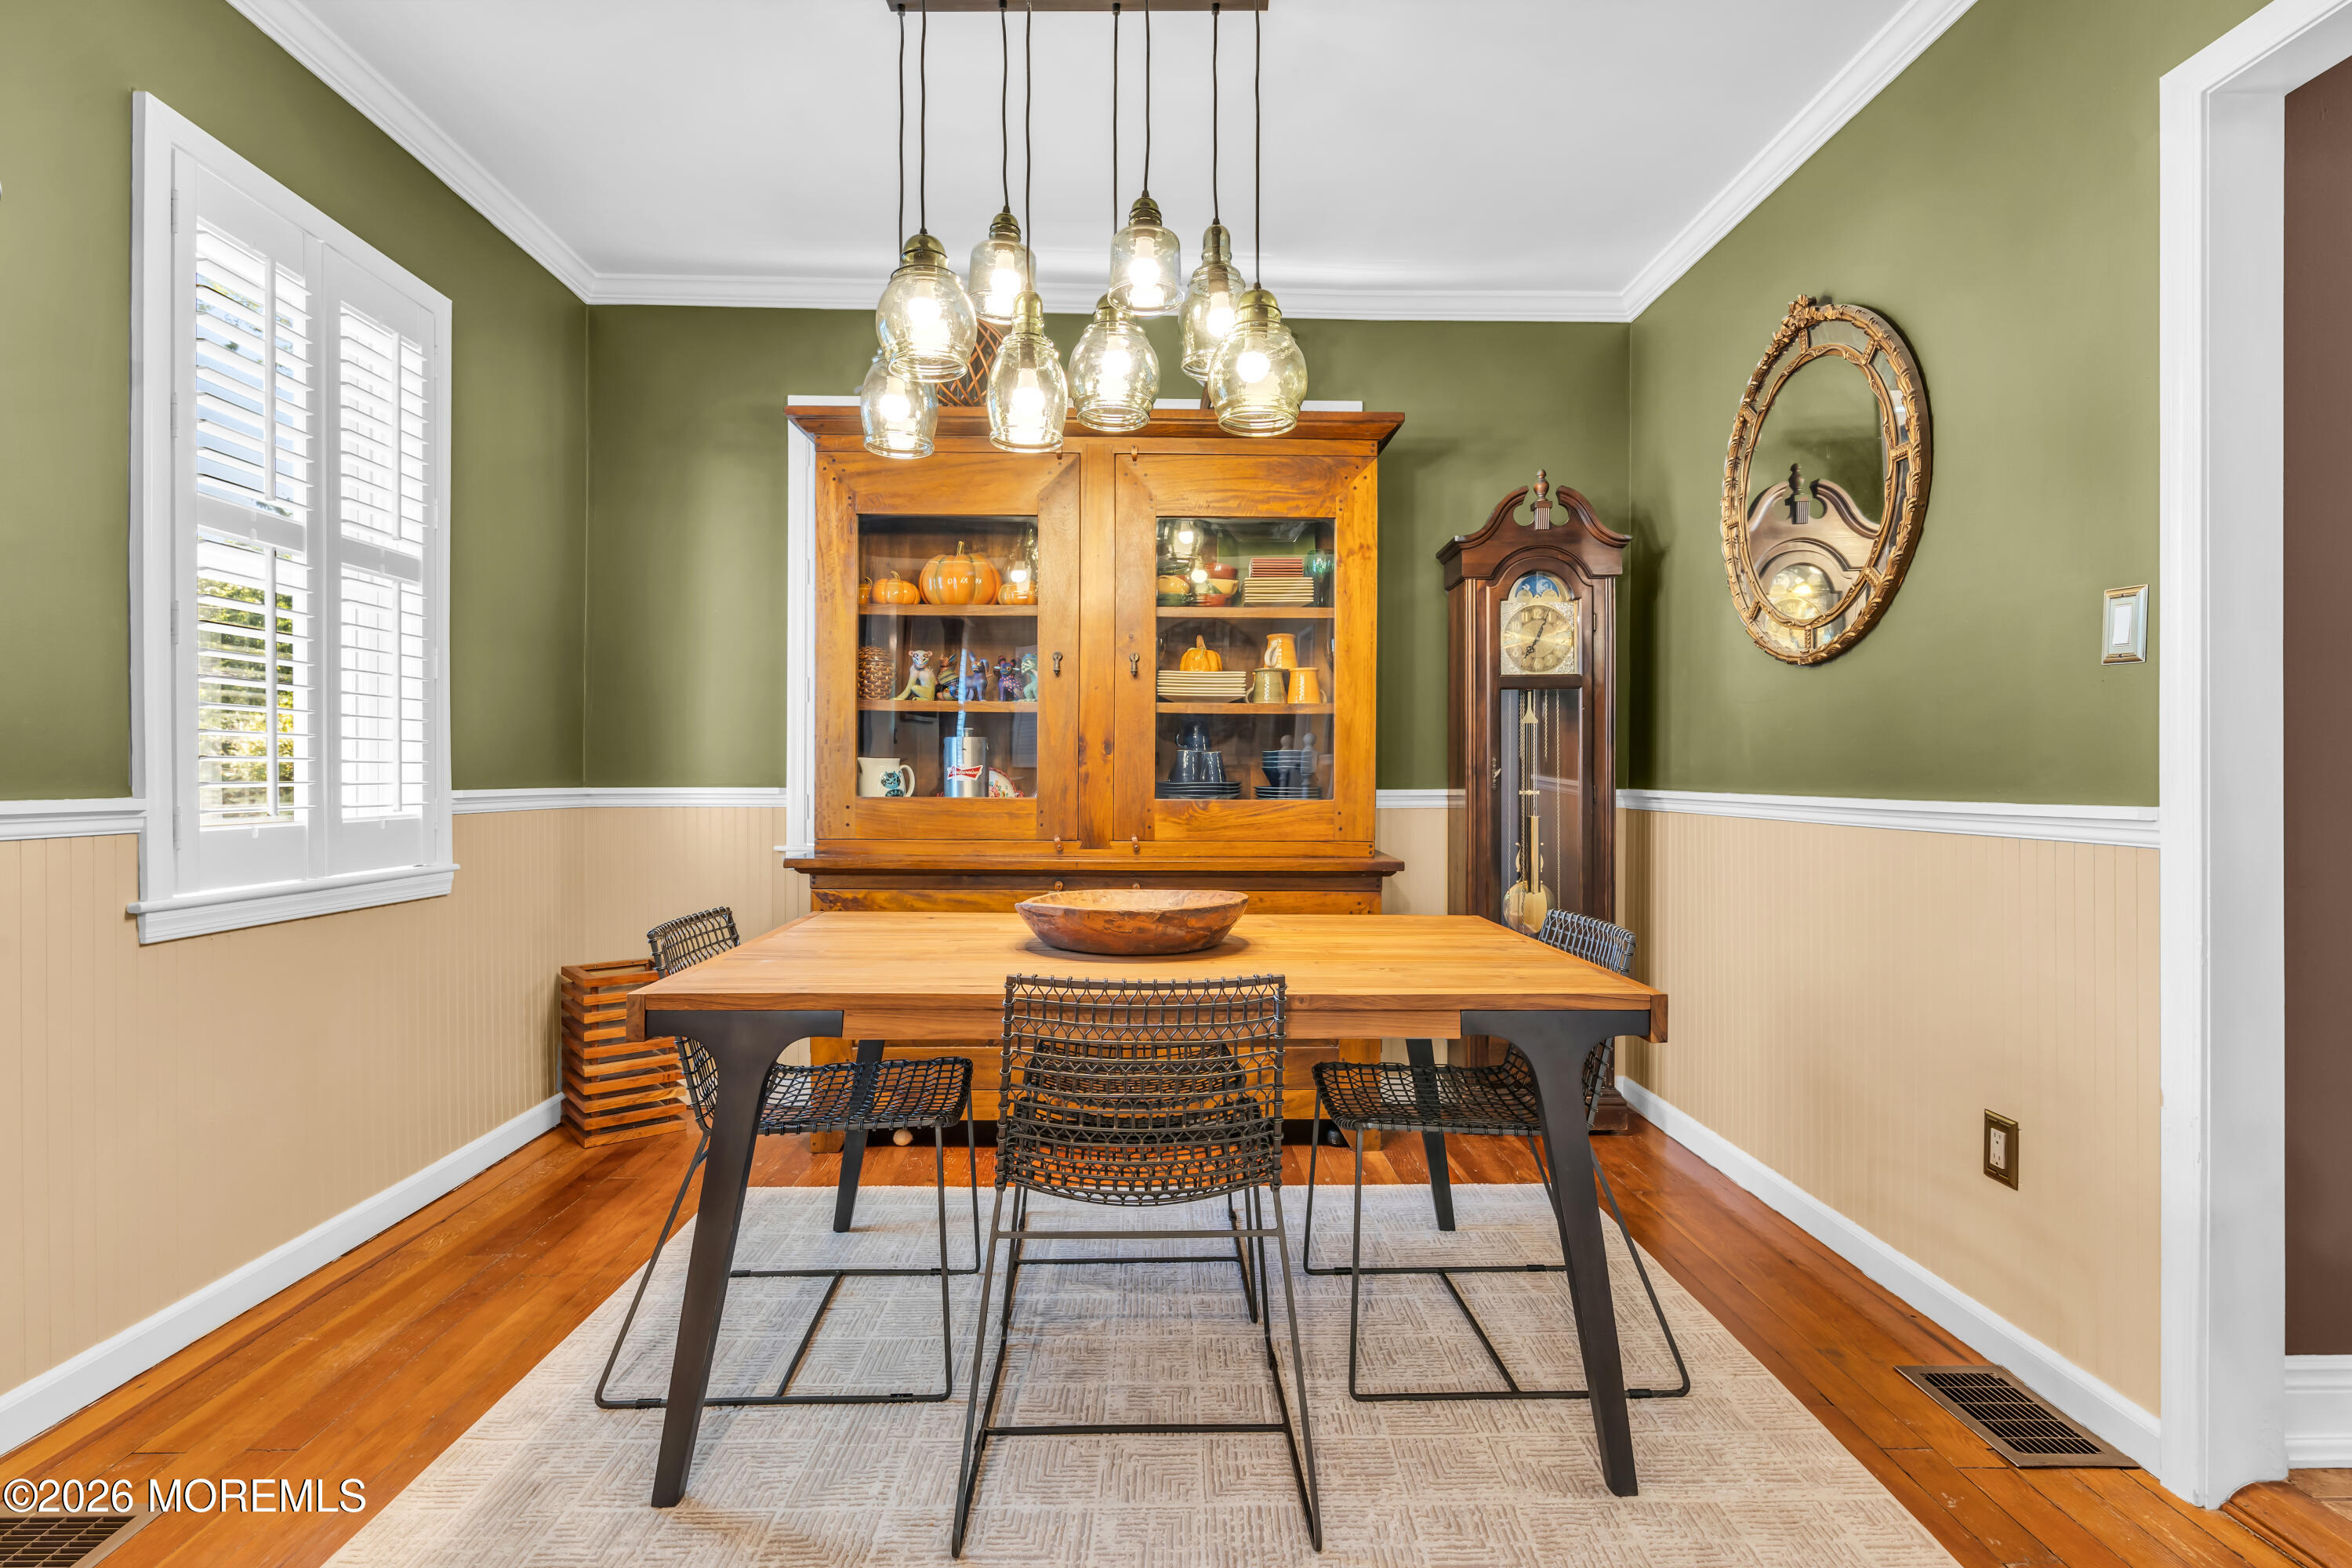
Dining room with a wooden table, glass-front china cabinet, grandfather clock, and hardwood floors.
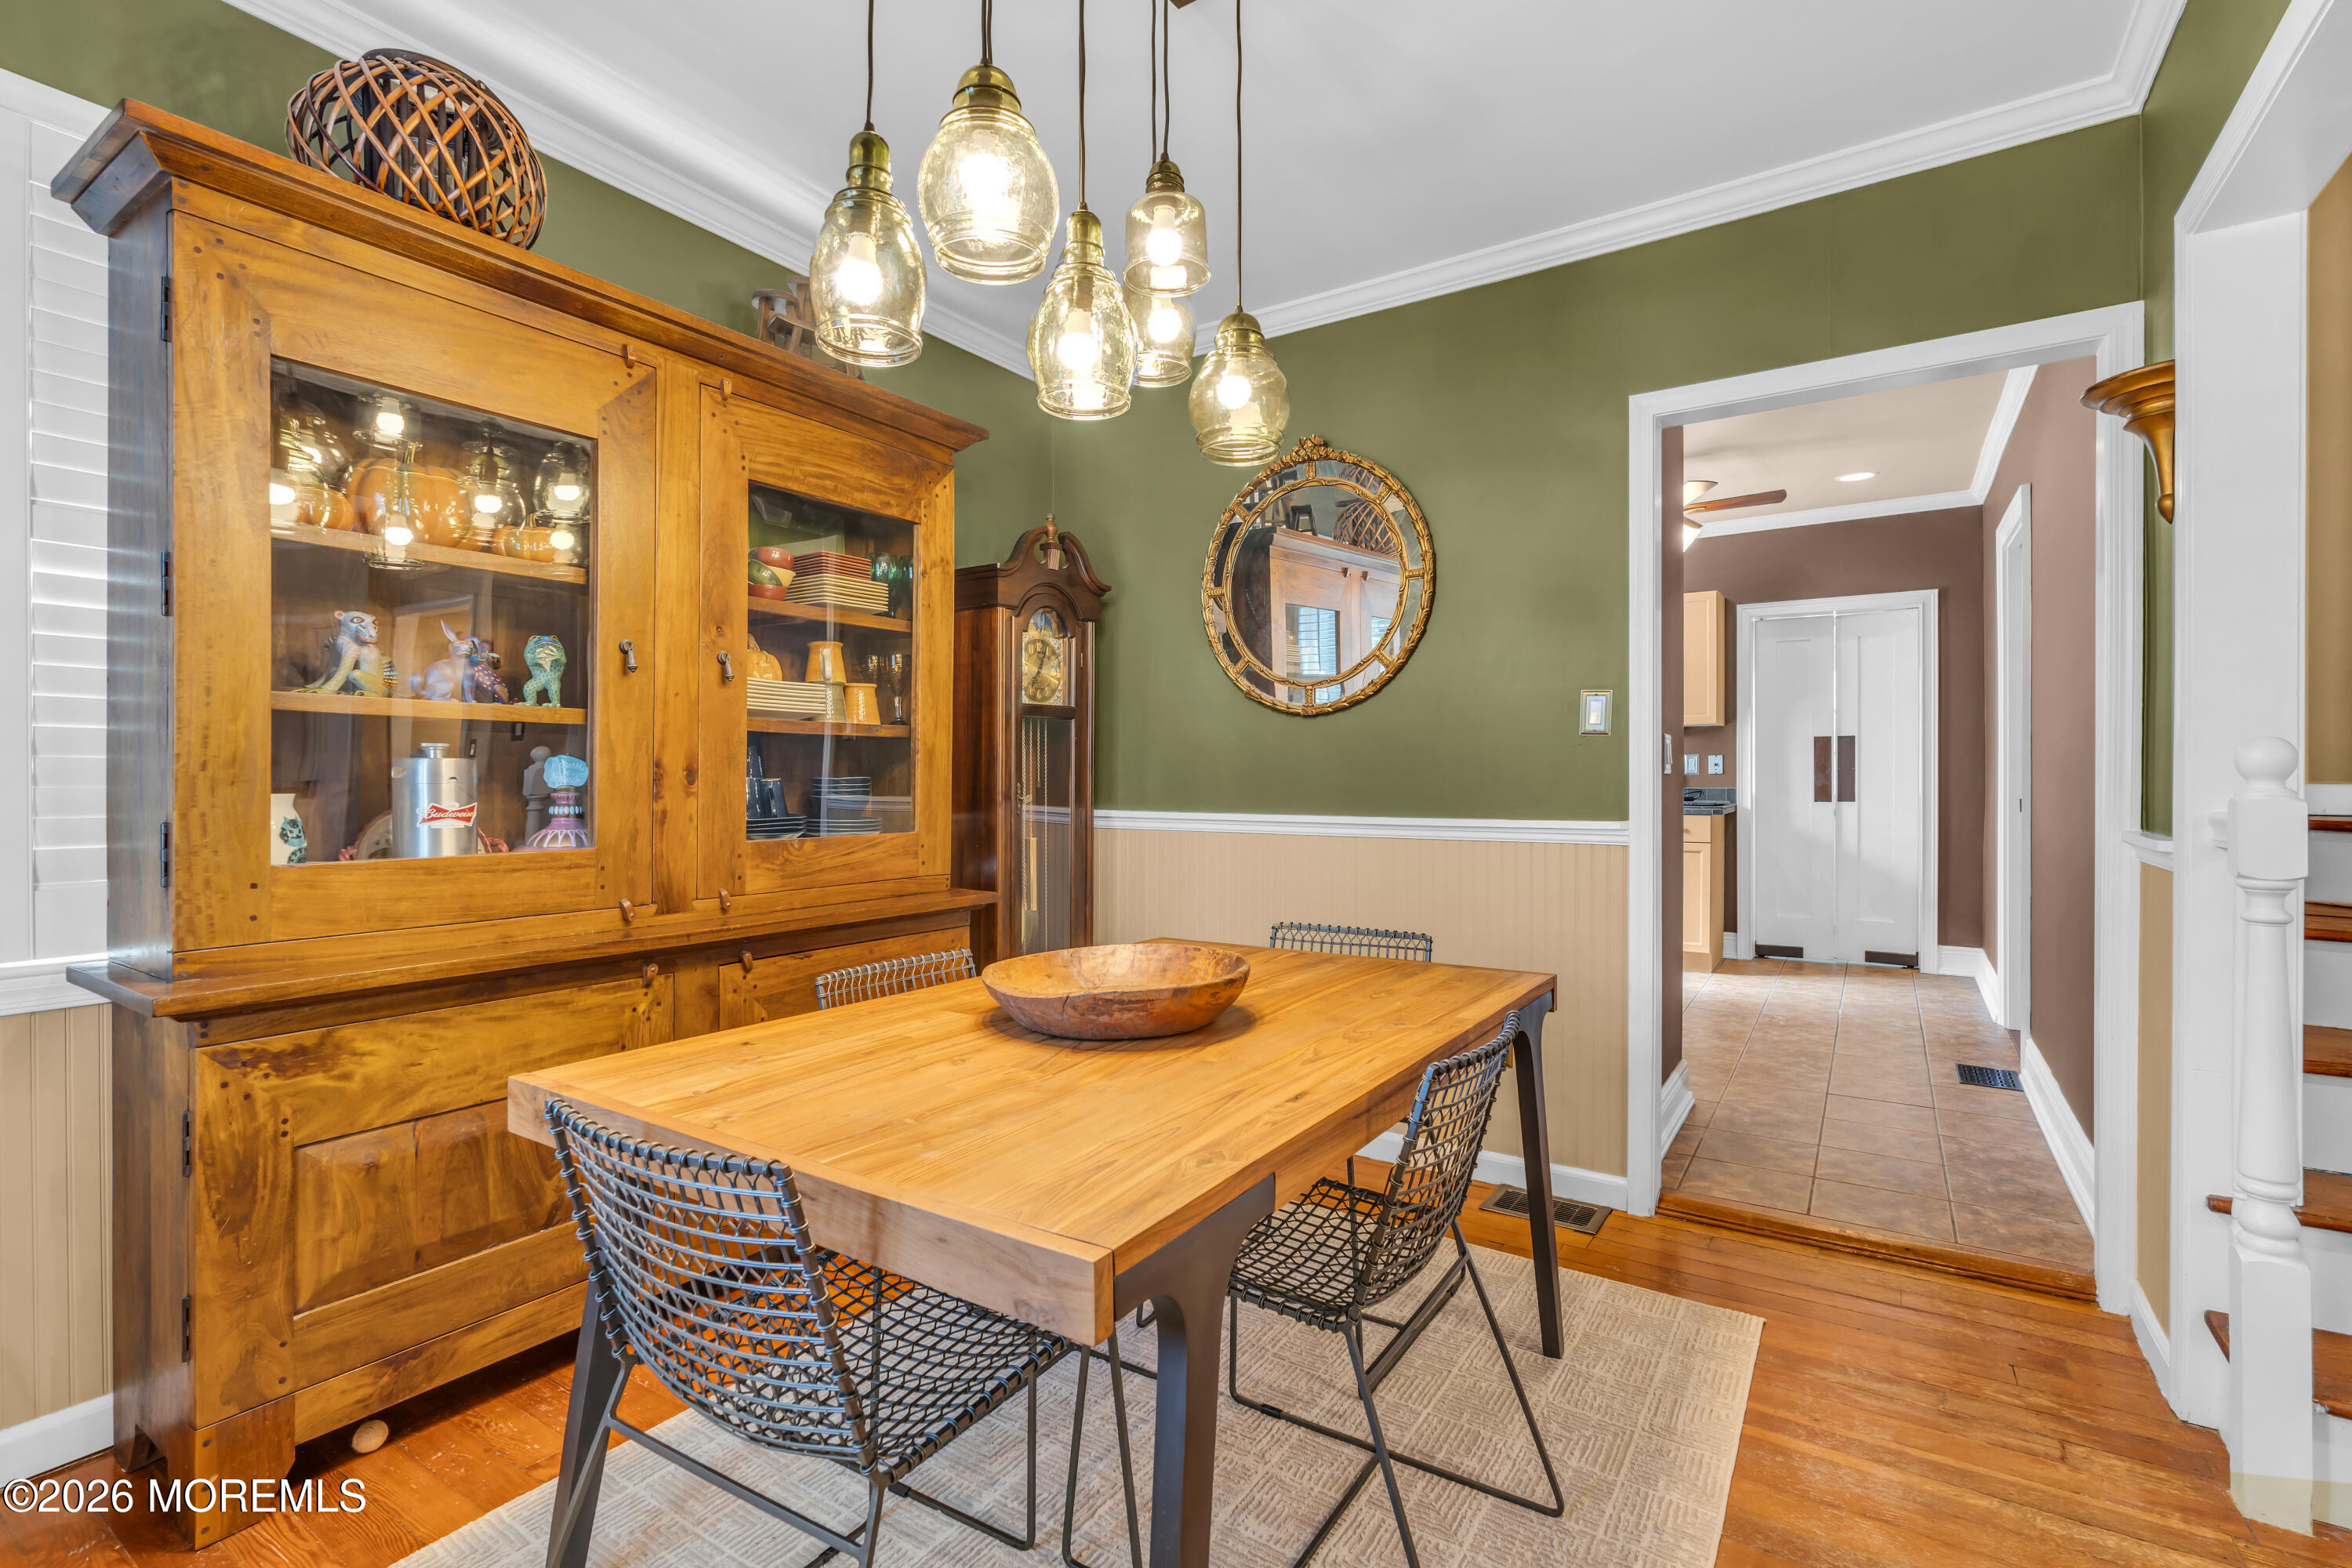
Dining room with a rustic wooden table, large display hutch, and glass pendant lights.
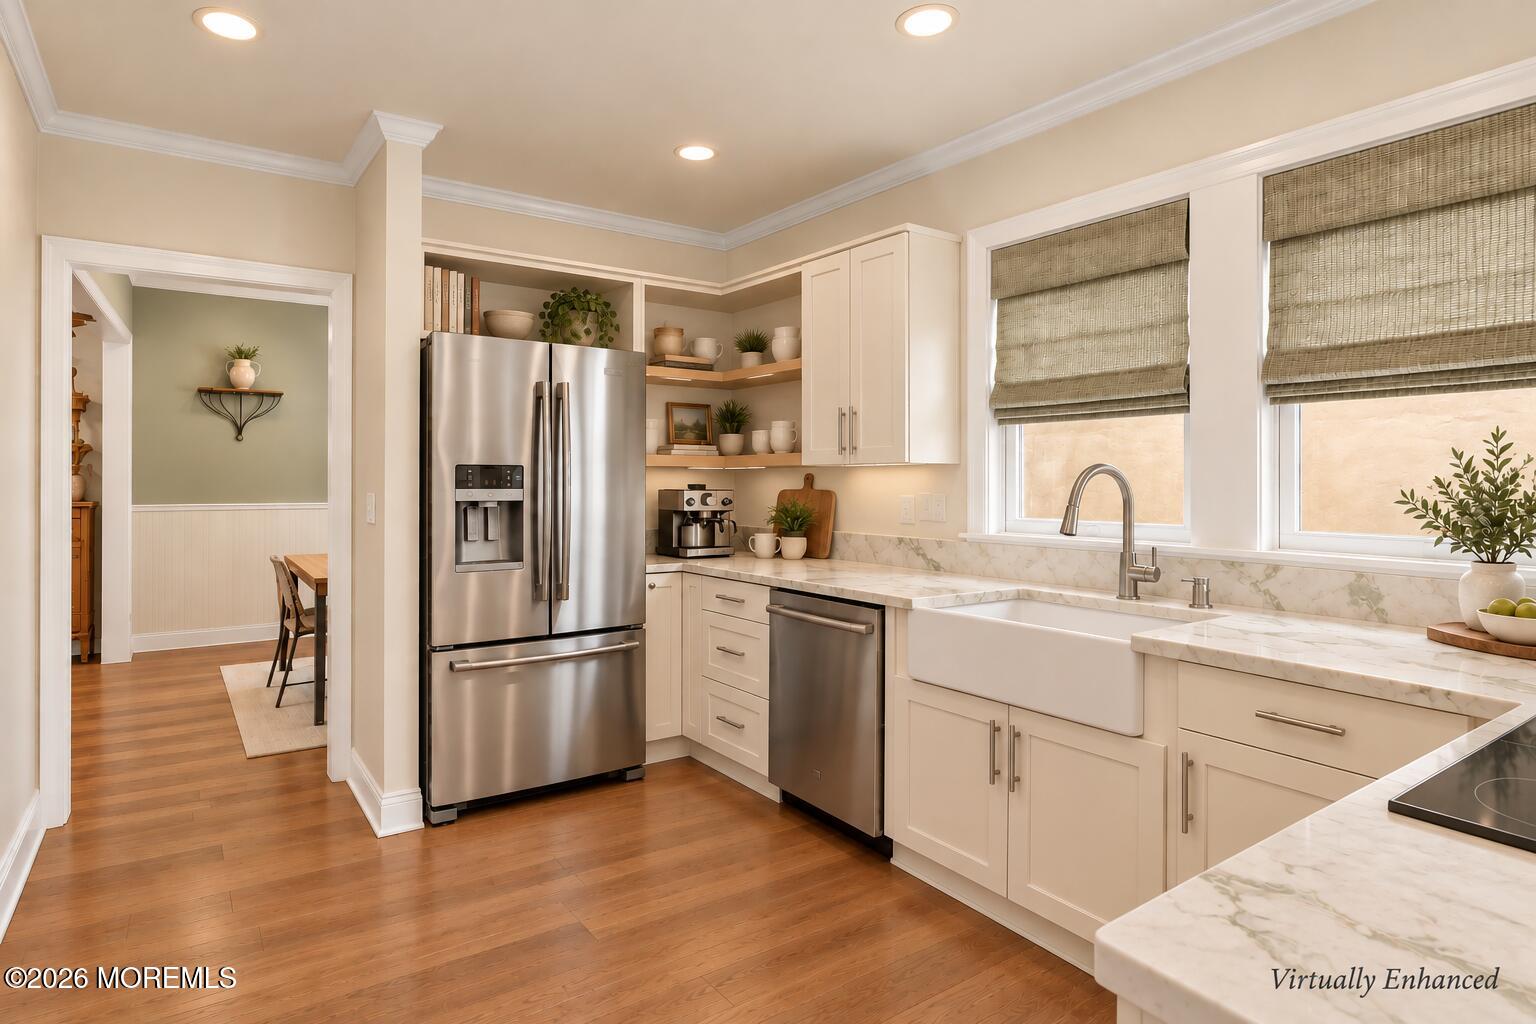
Updated kitchen with white cabinets, stainless steel appliances, farmhouse sink, and warm hardwood floors.
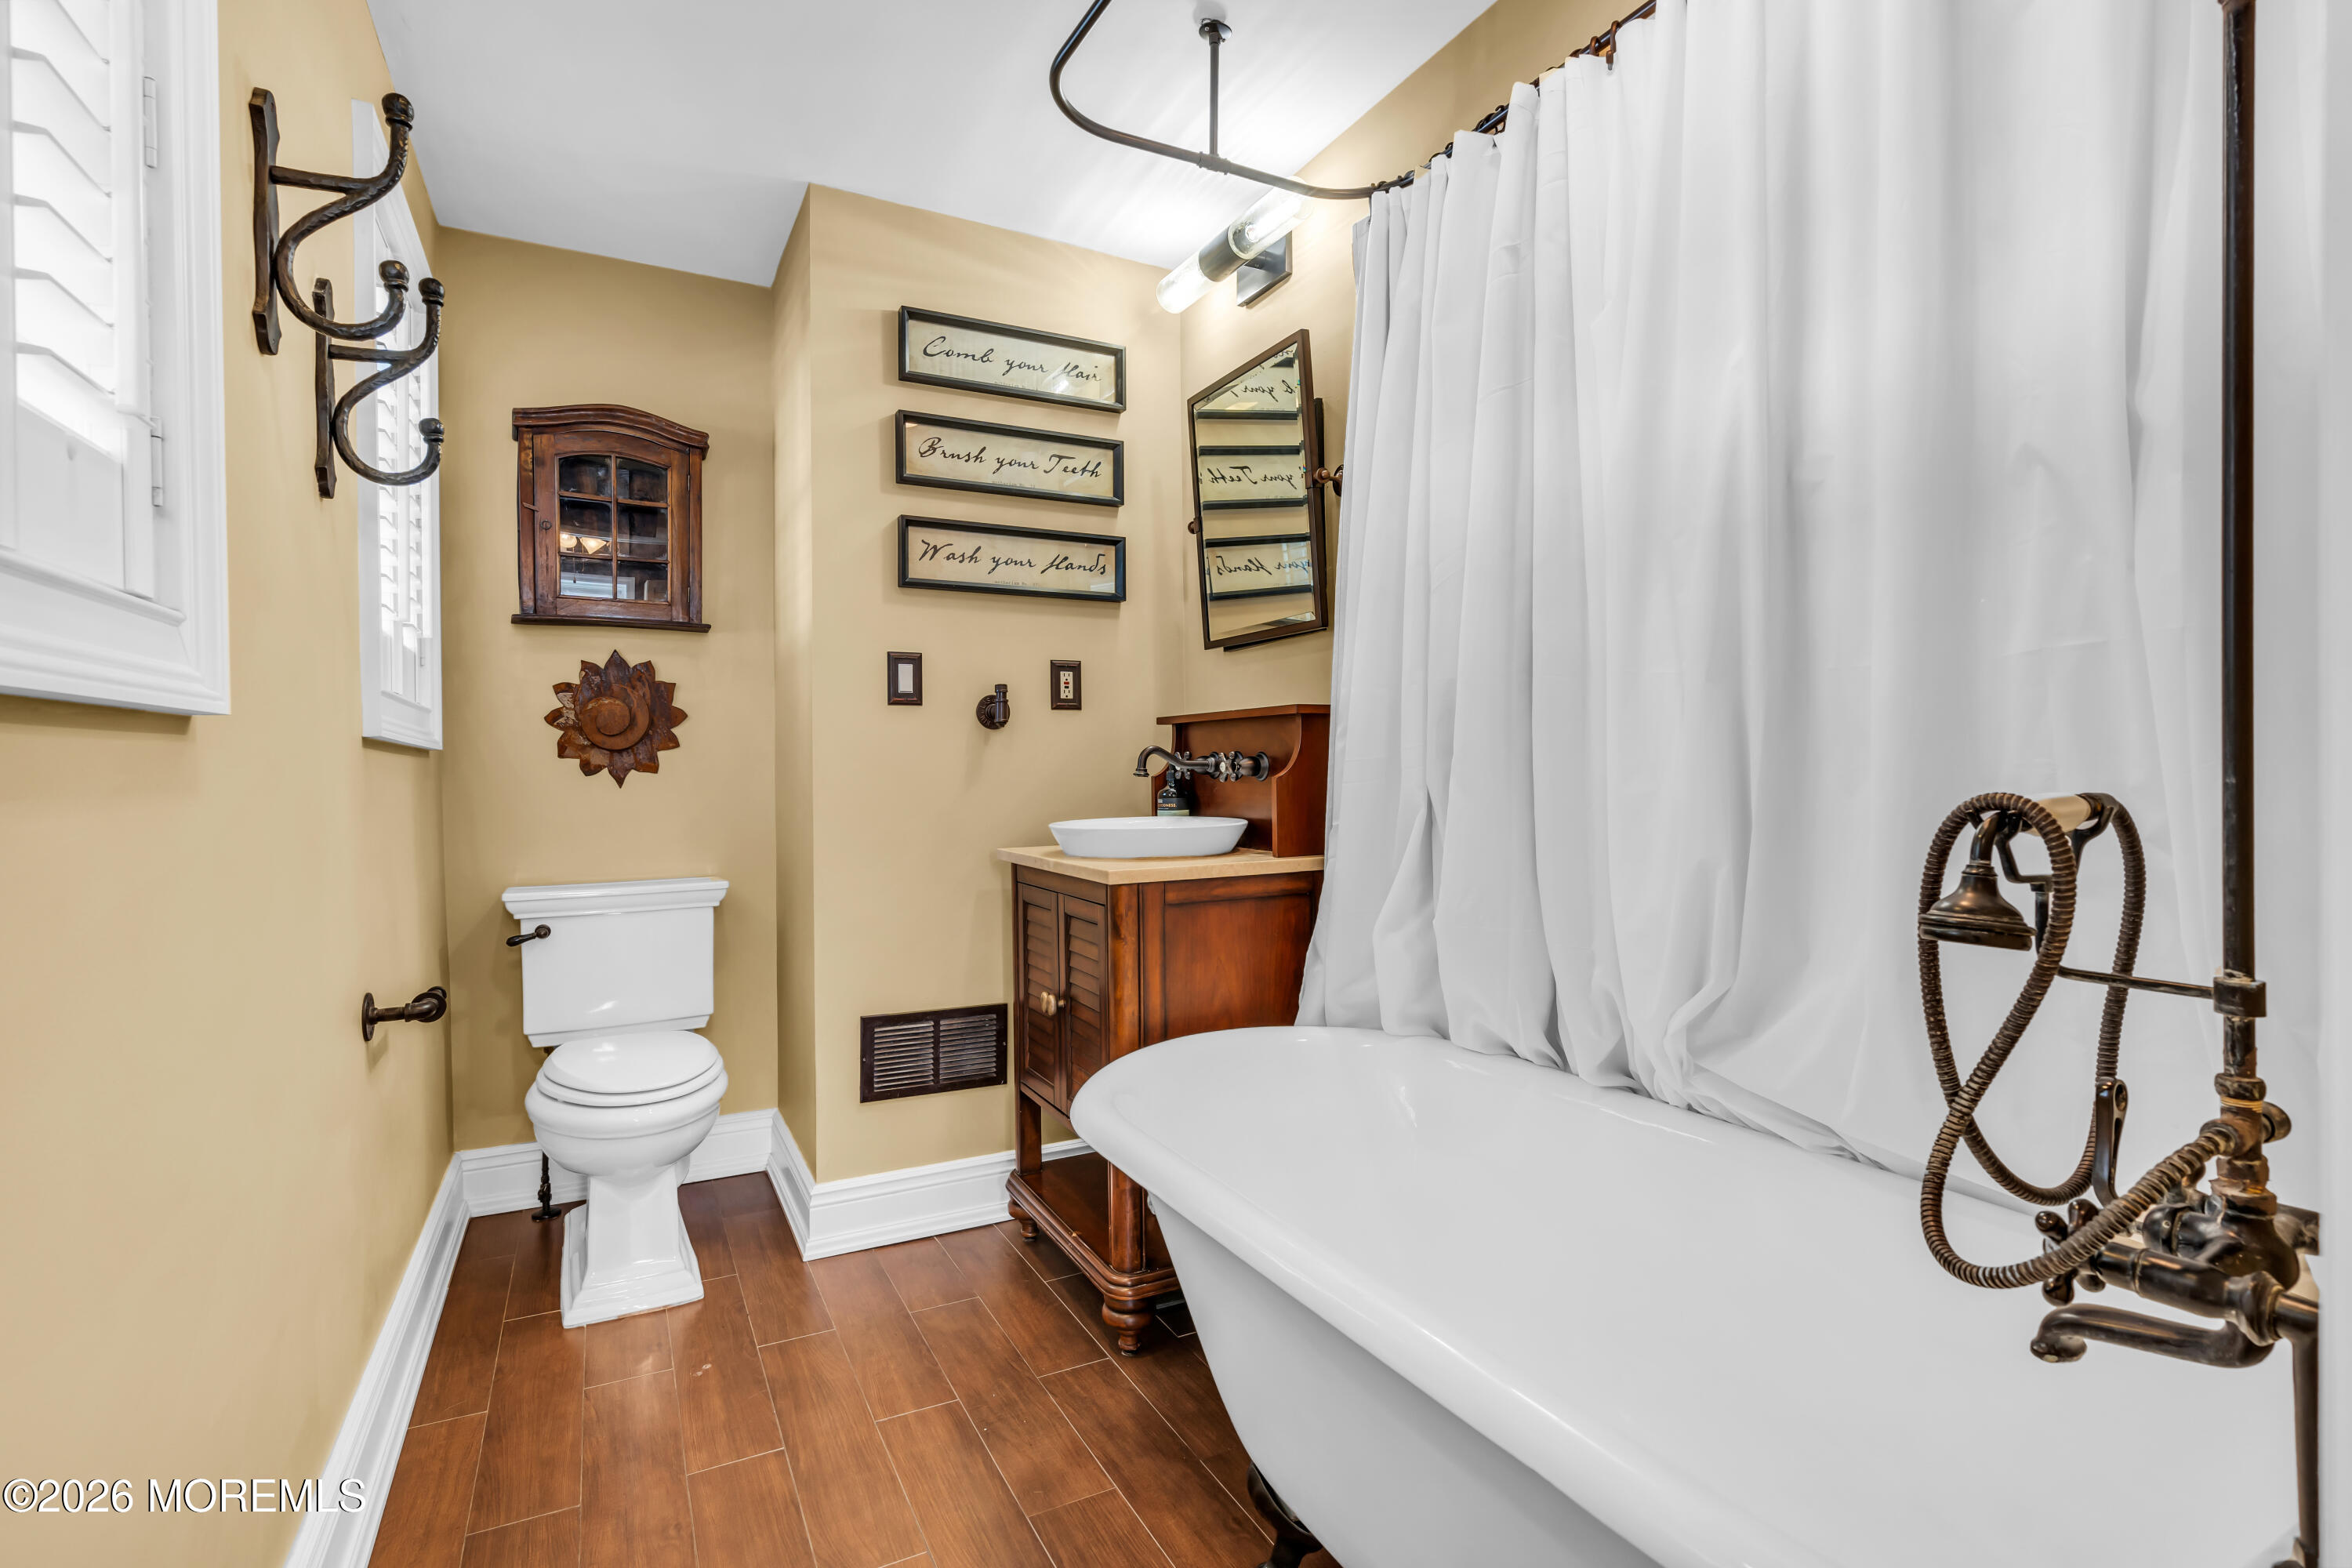
Bathroom with a white clawfoot tub, exposed bronze plumbing, and a dark wood vanity.
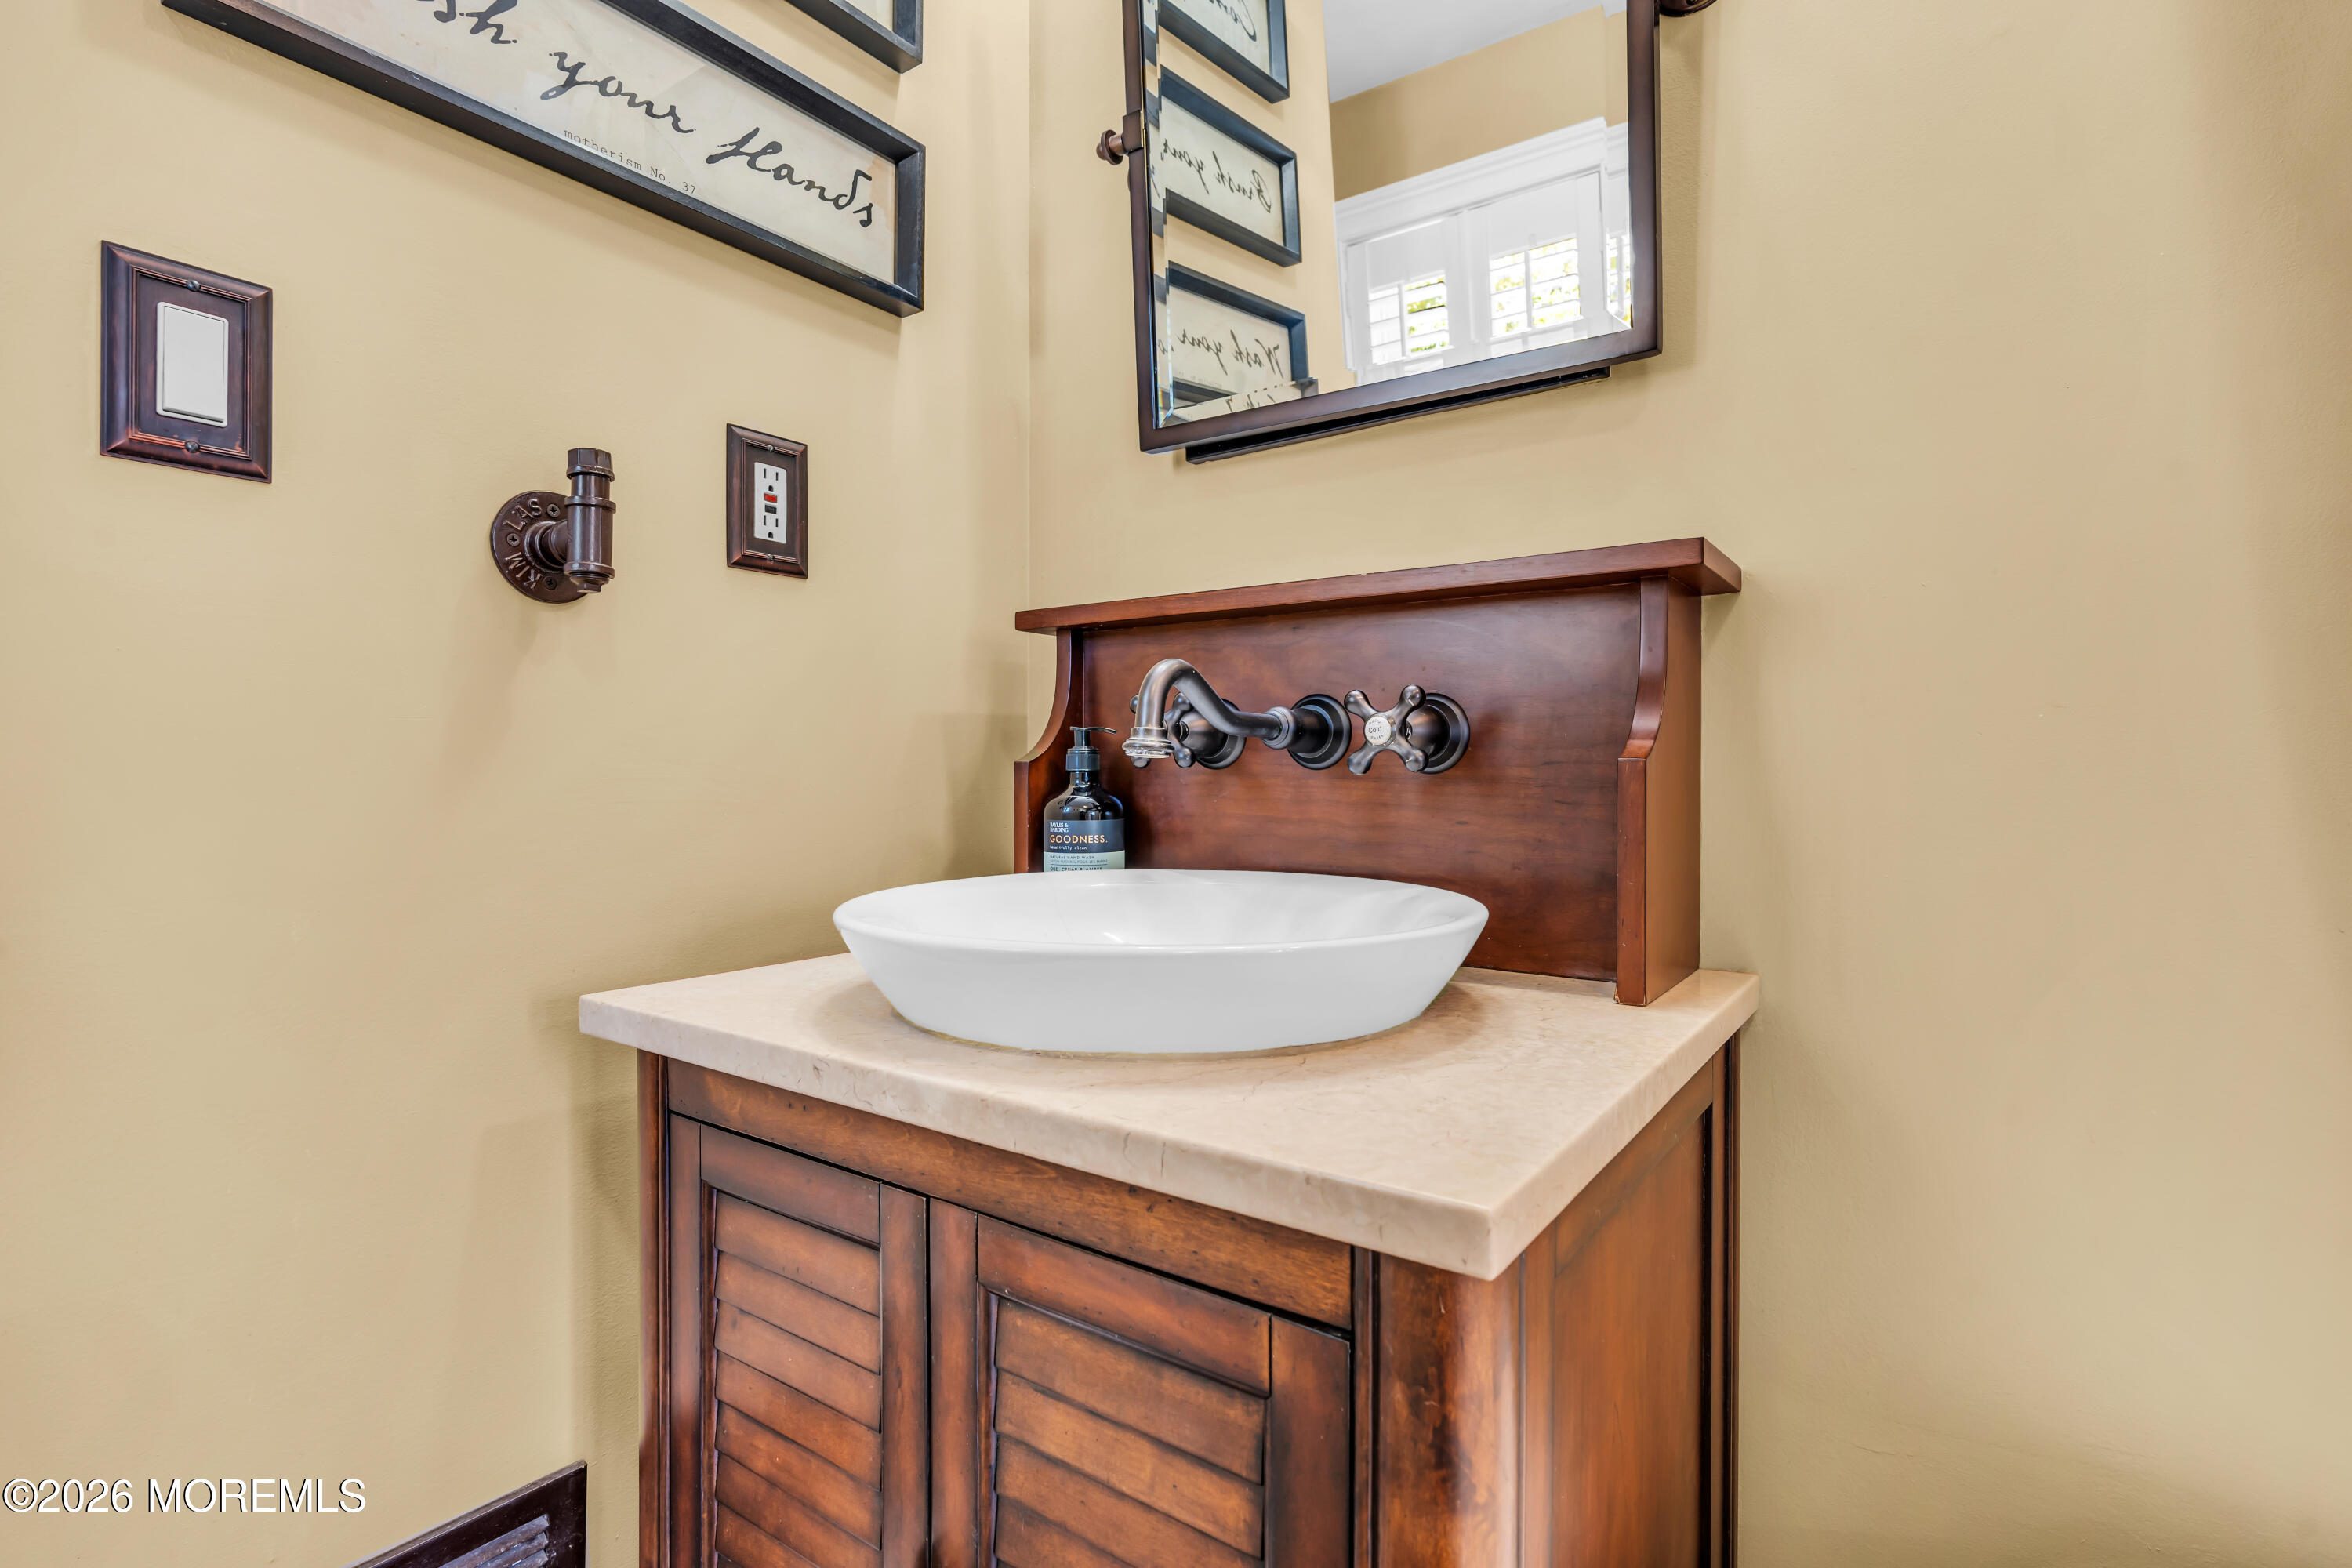
Bathroom vanity with a white vessel sink, dark wood cabinetry, and wall-mounted faucet.
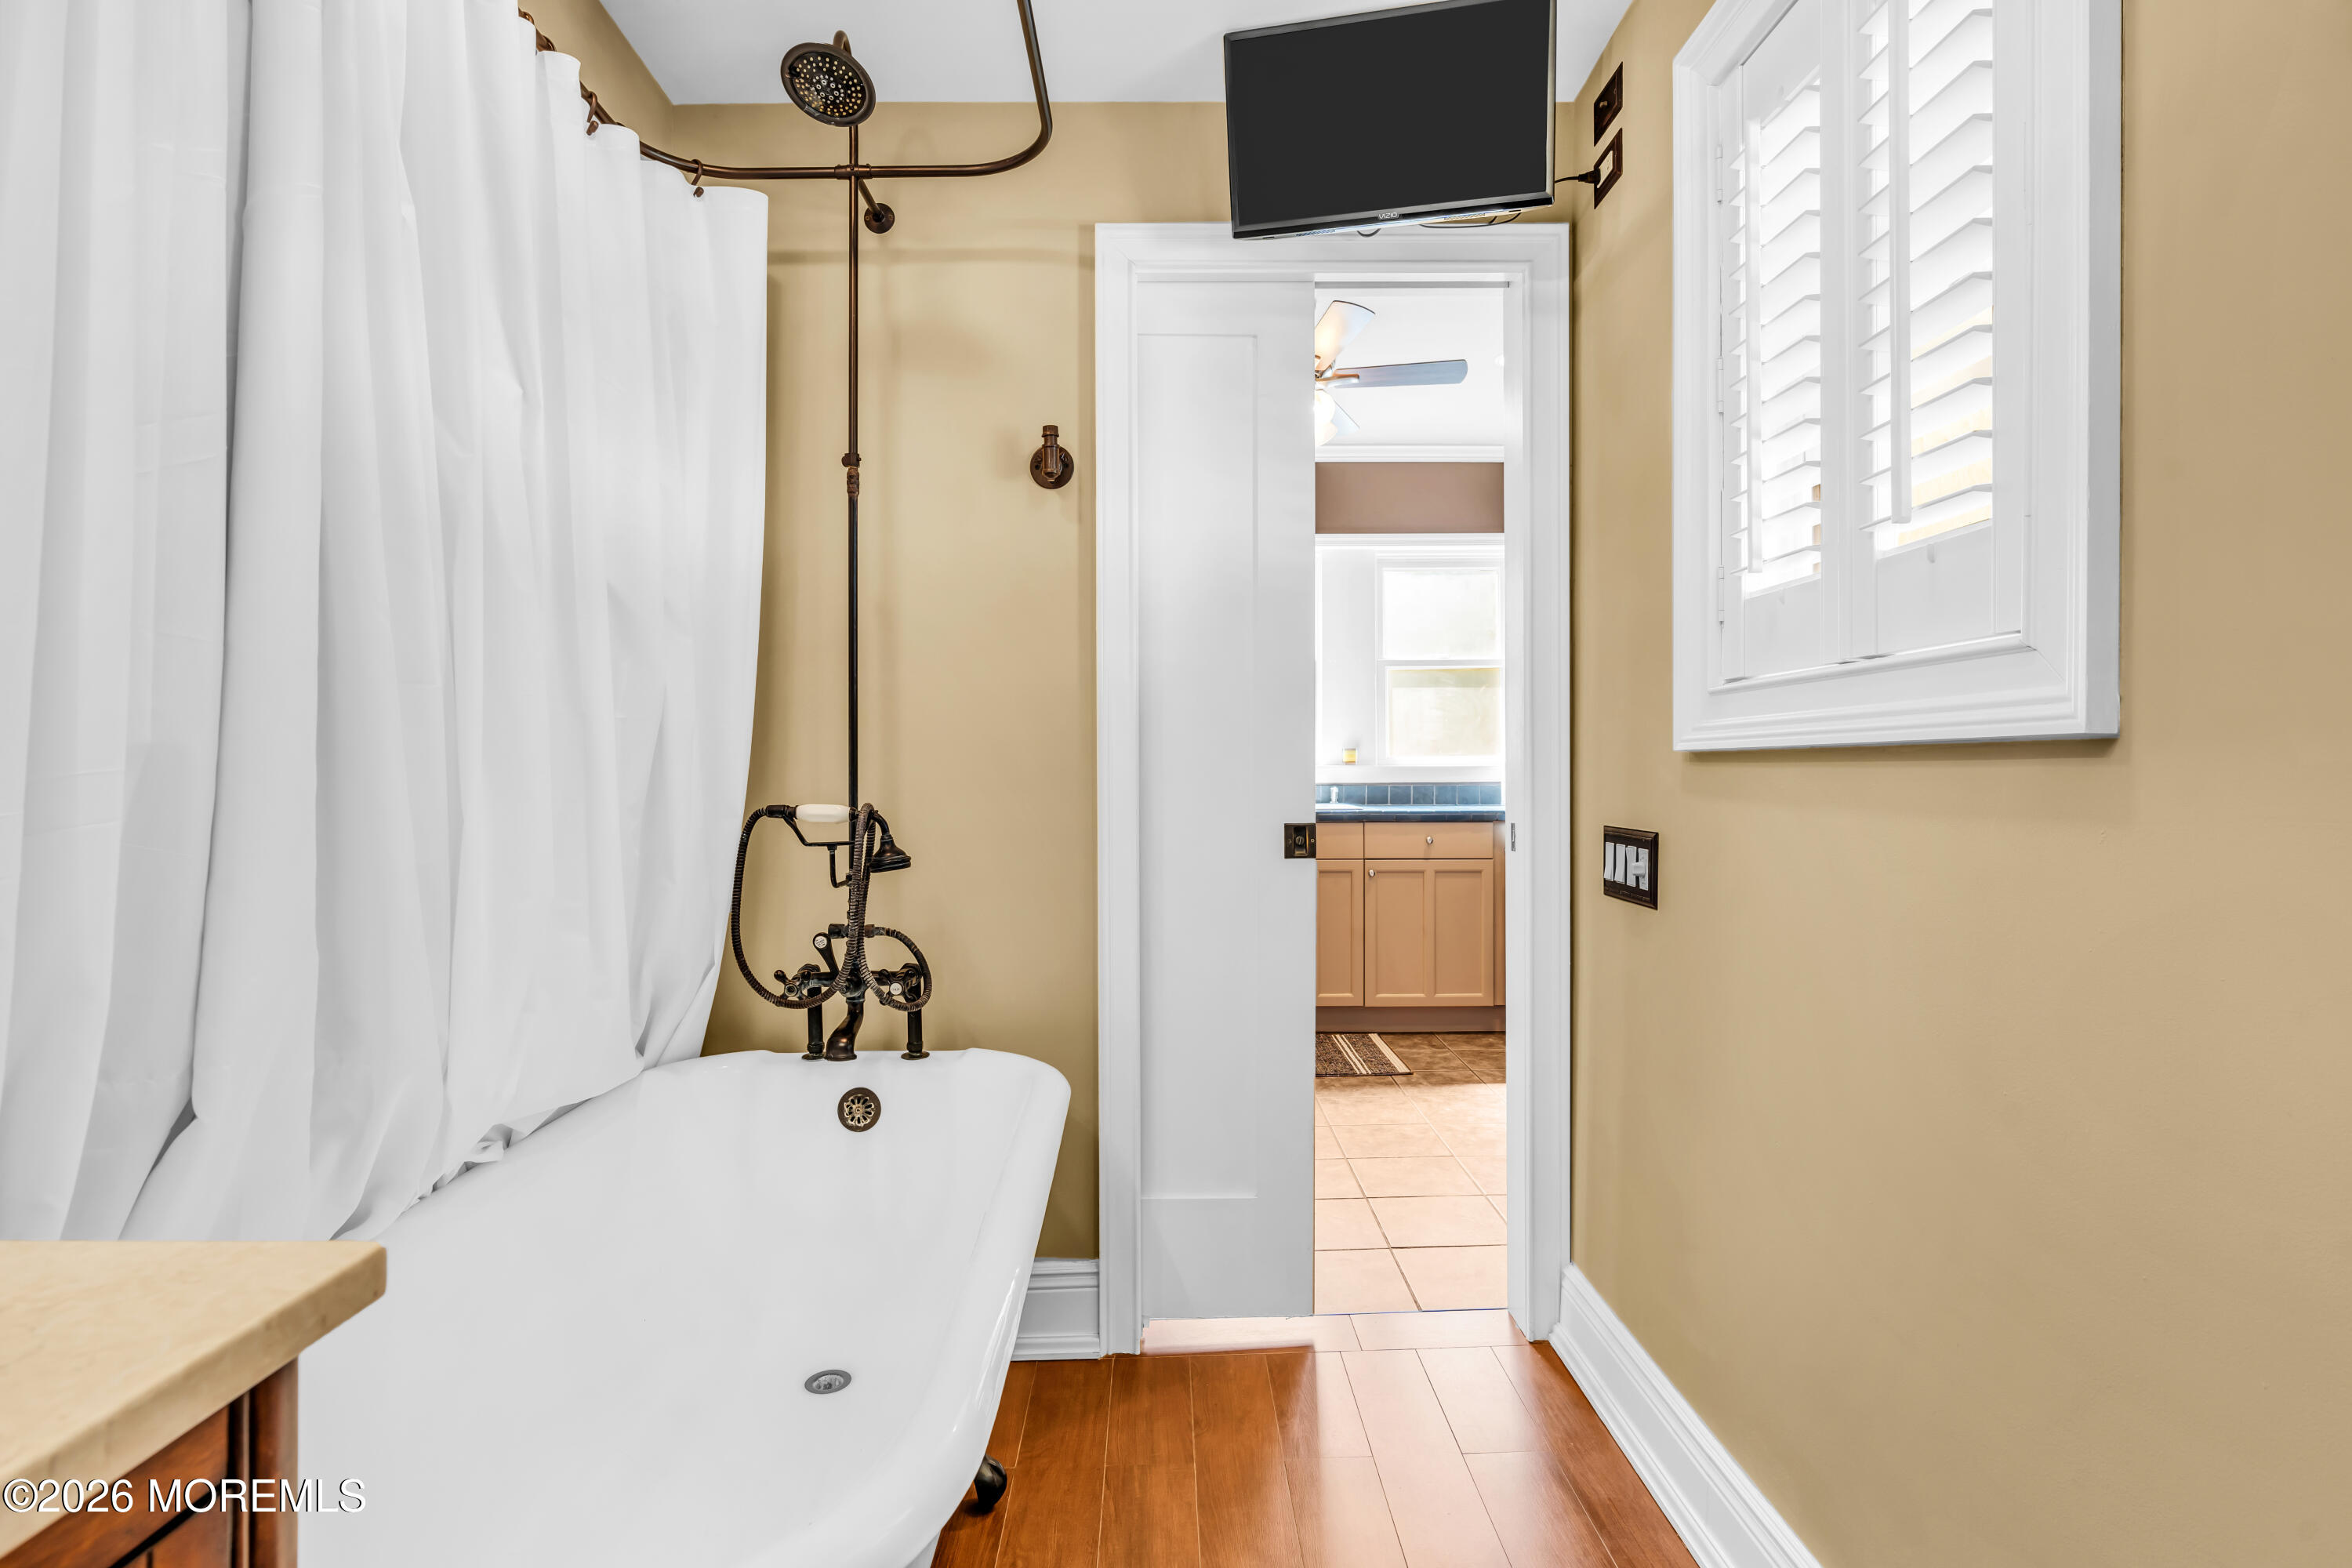
Bathroom with a clawfoot tub, bronze shower fixtures, and plantation shutters.
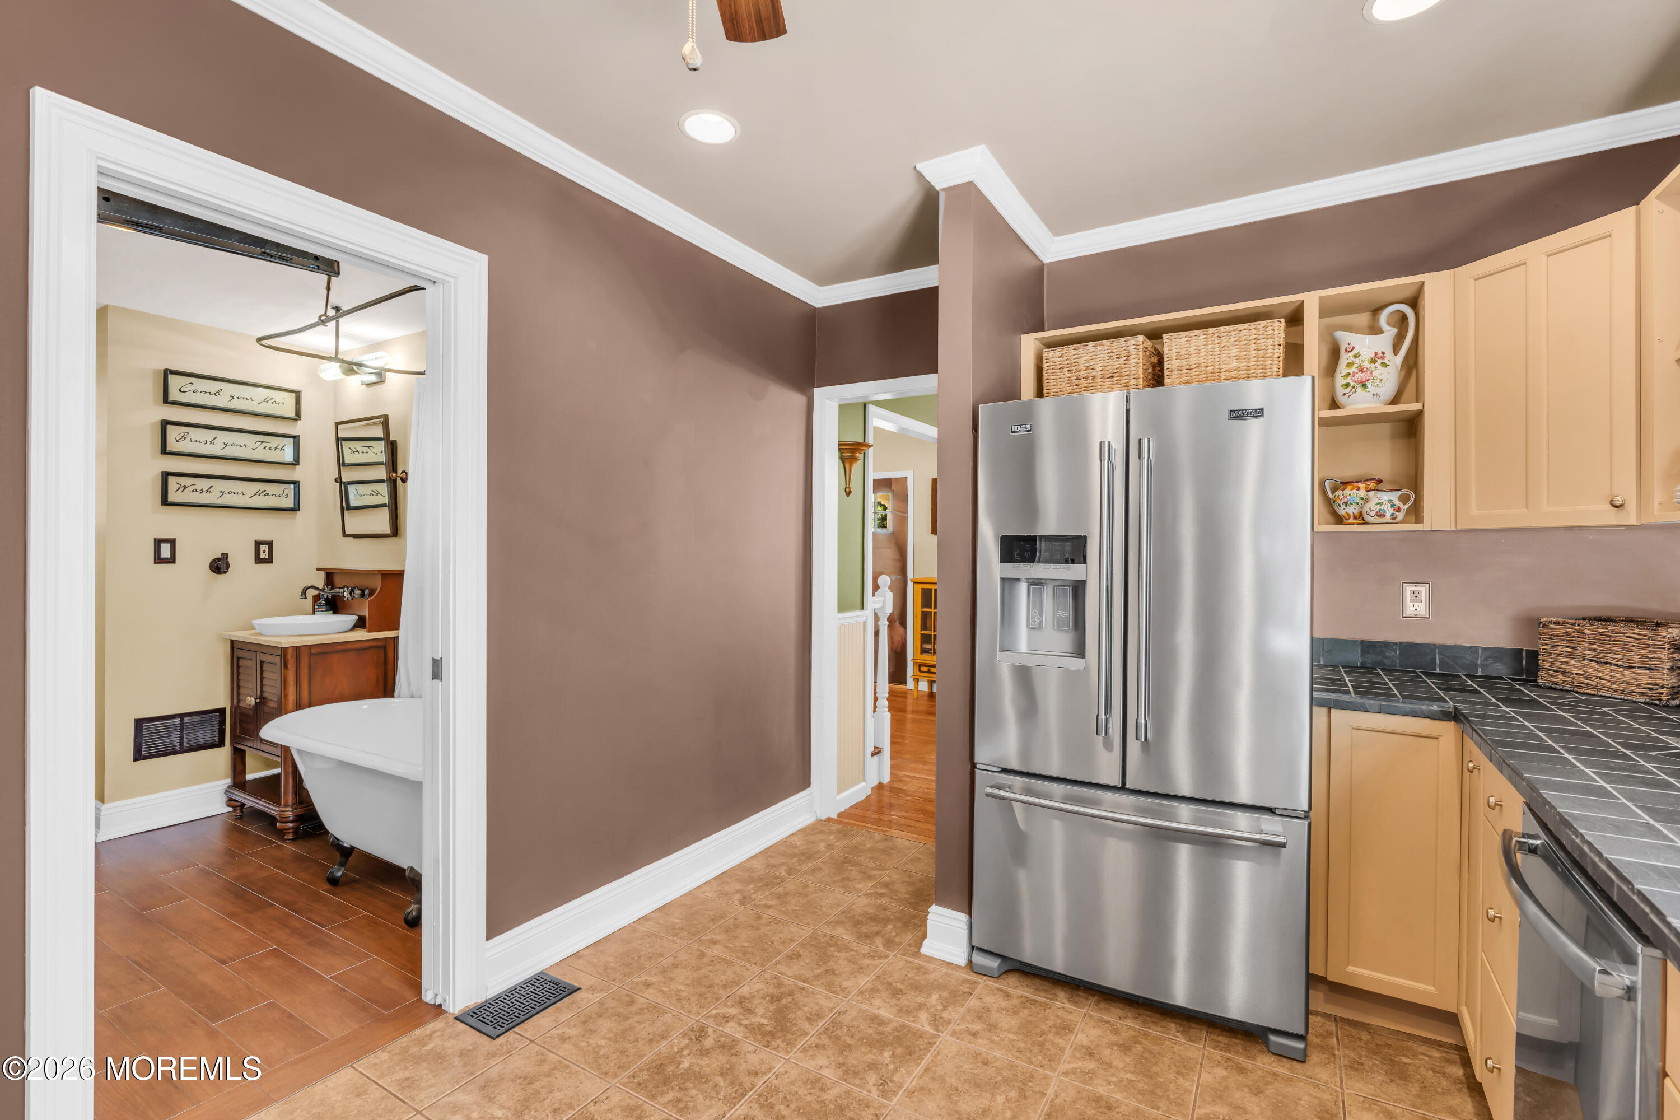
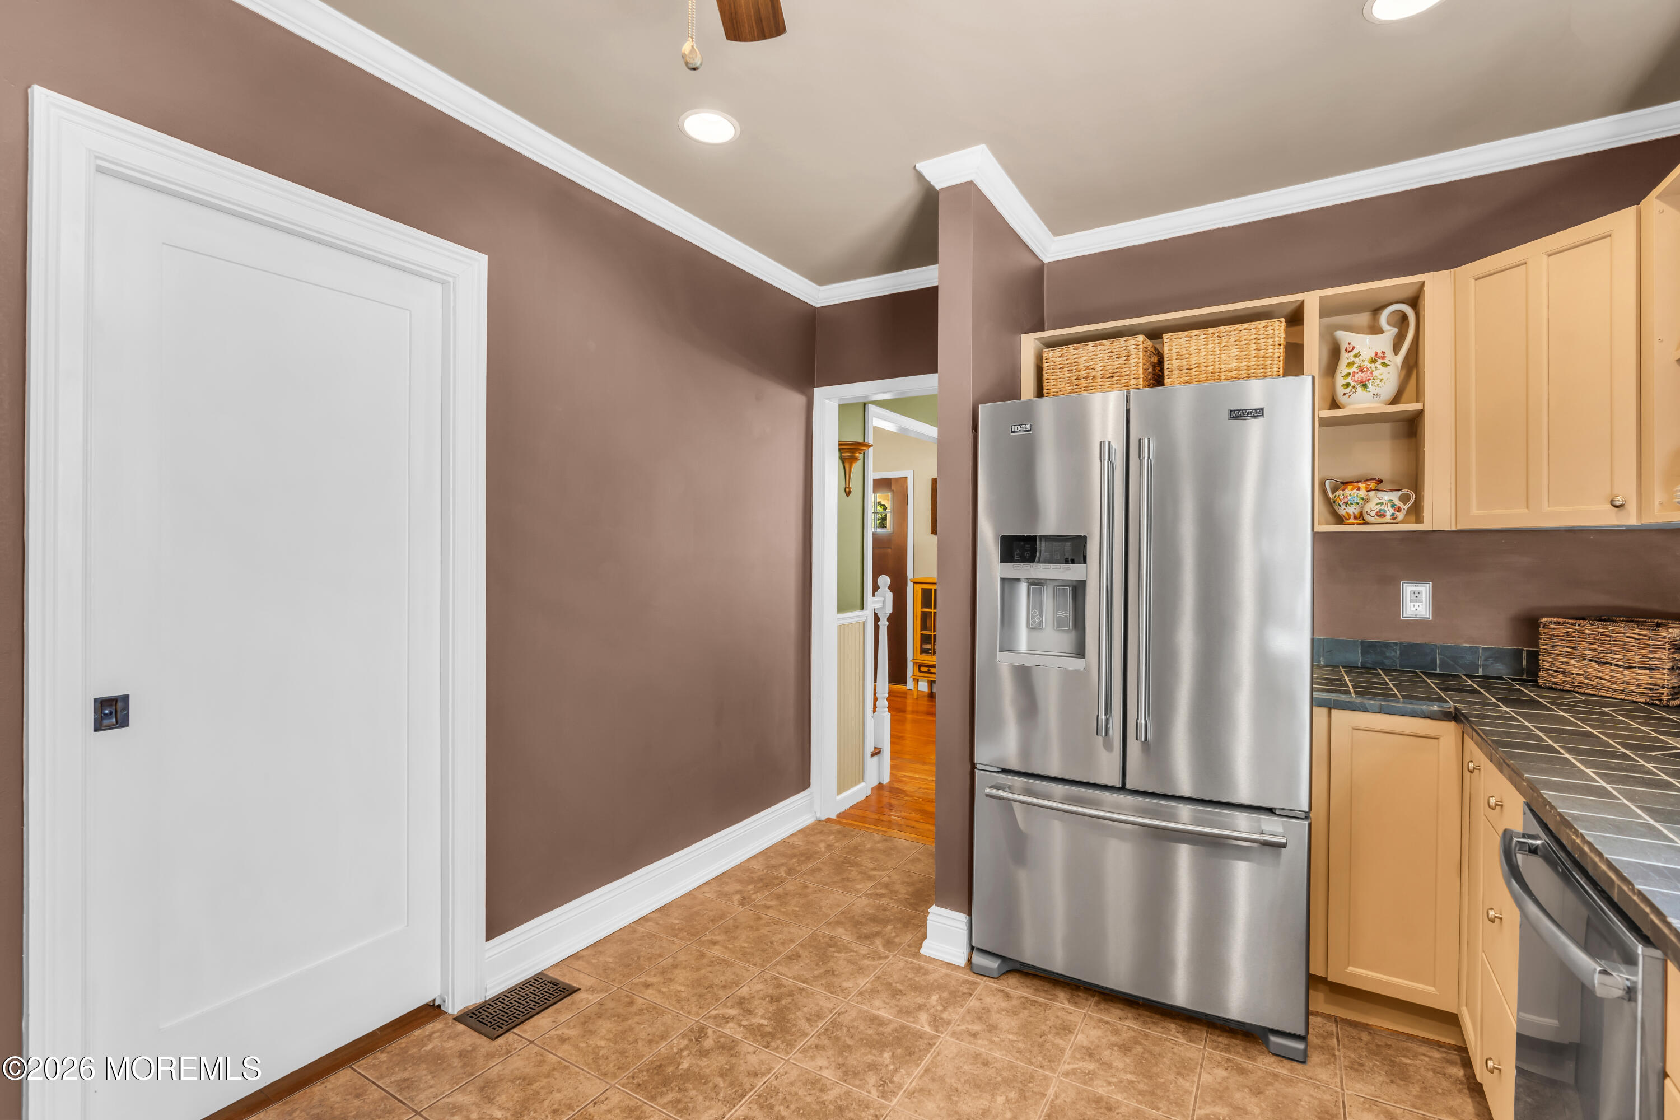
Kitchen with a stainless steel refrigerator, pale wood cabinets, and a view into the adjoining bathroom.
Kitchen with a stainless steel French-door refrigerator, light wood cabinets, and dark tiled countertops.
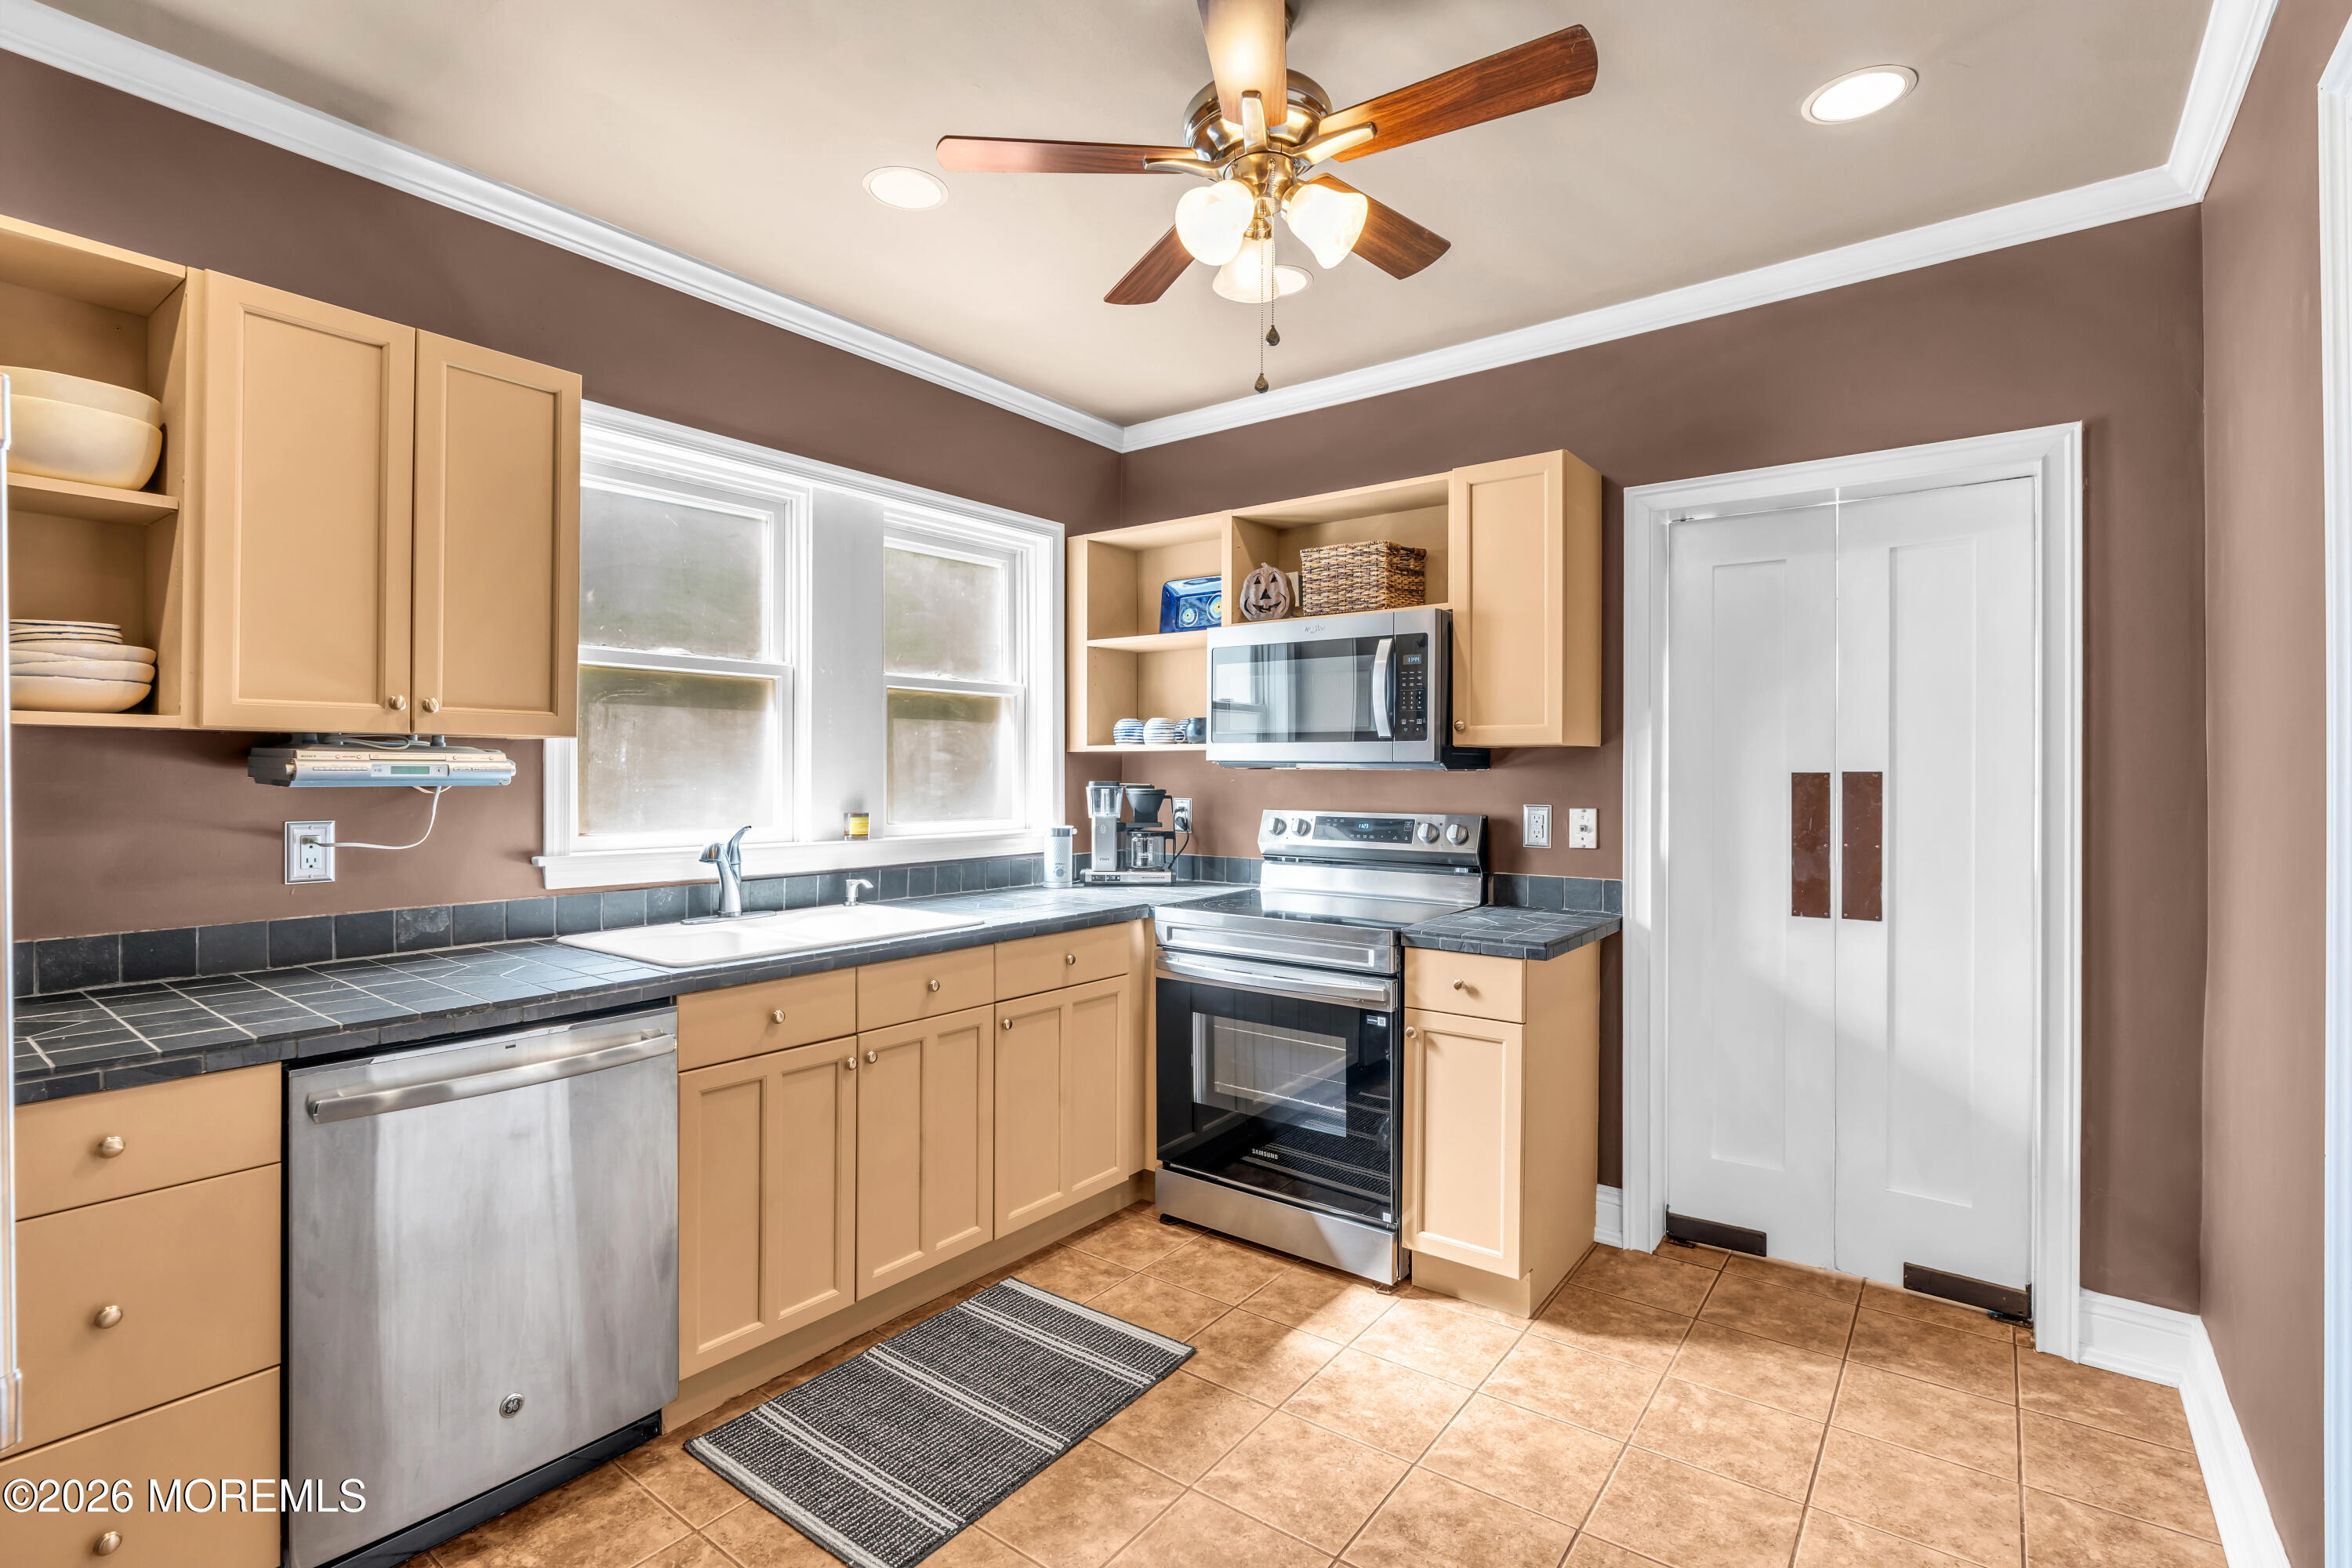
Kitchen with tan cabinetry, dark tile counters, stainless steel appliances, and windows above the sink.
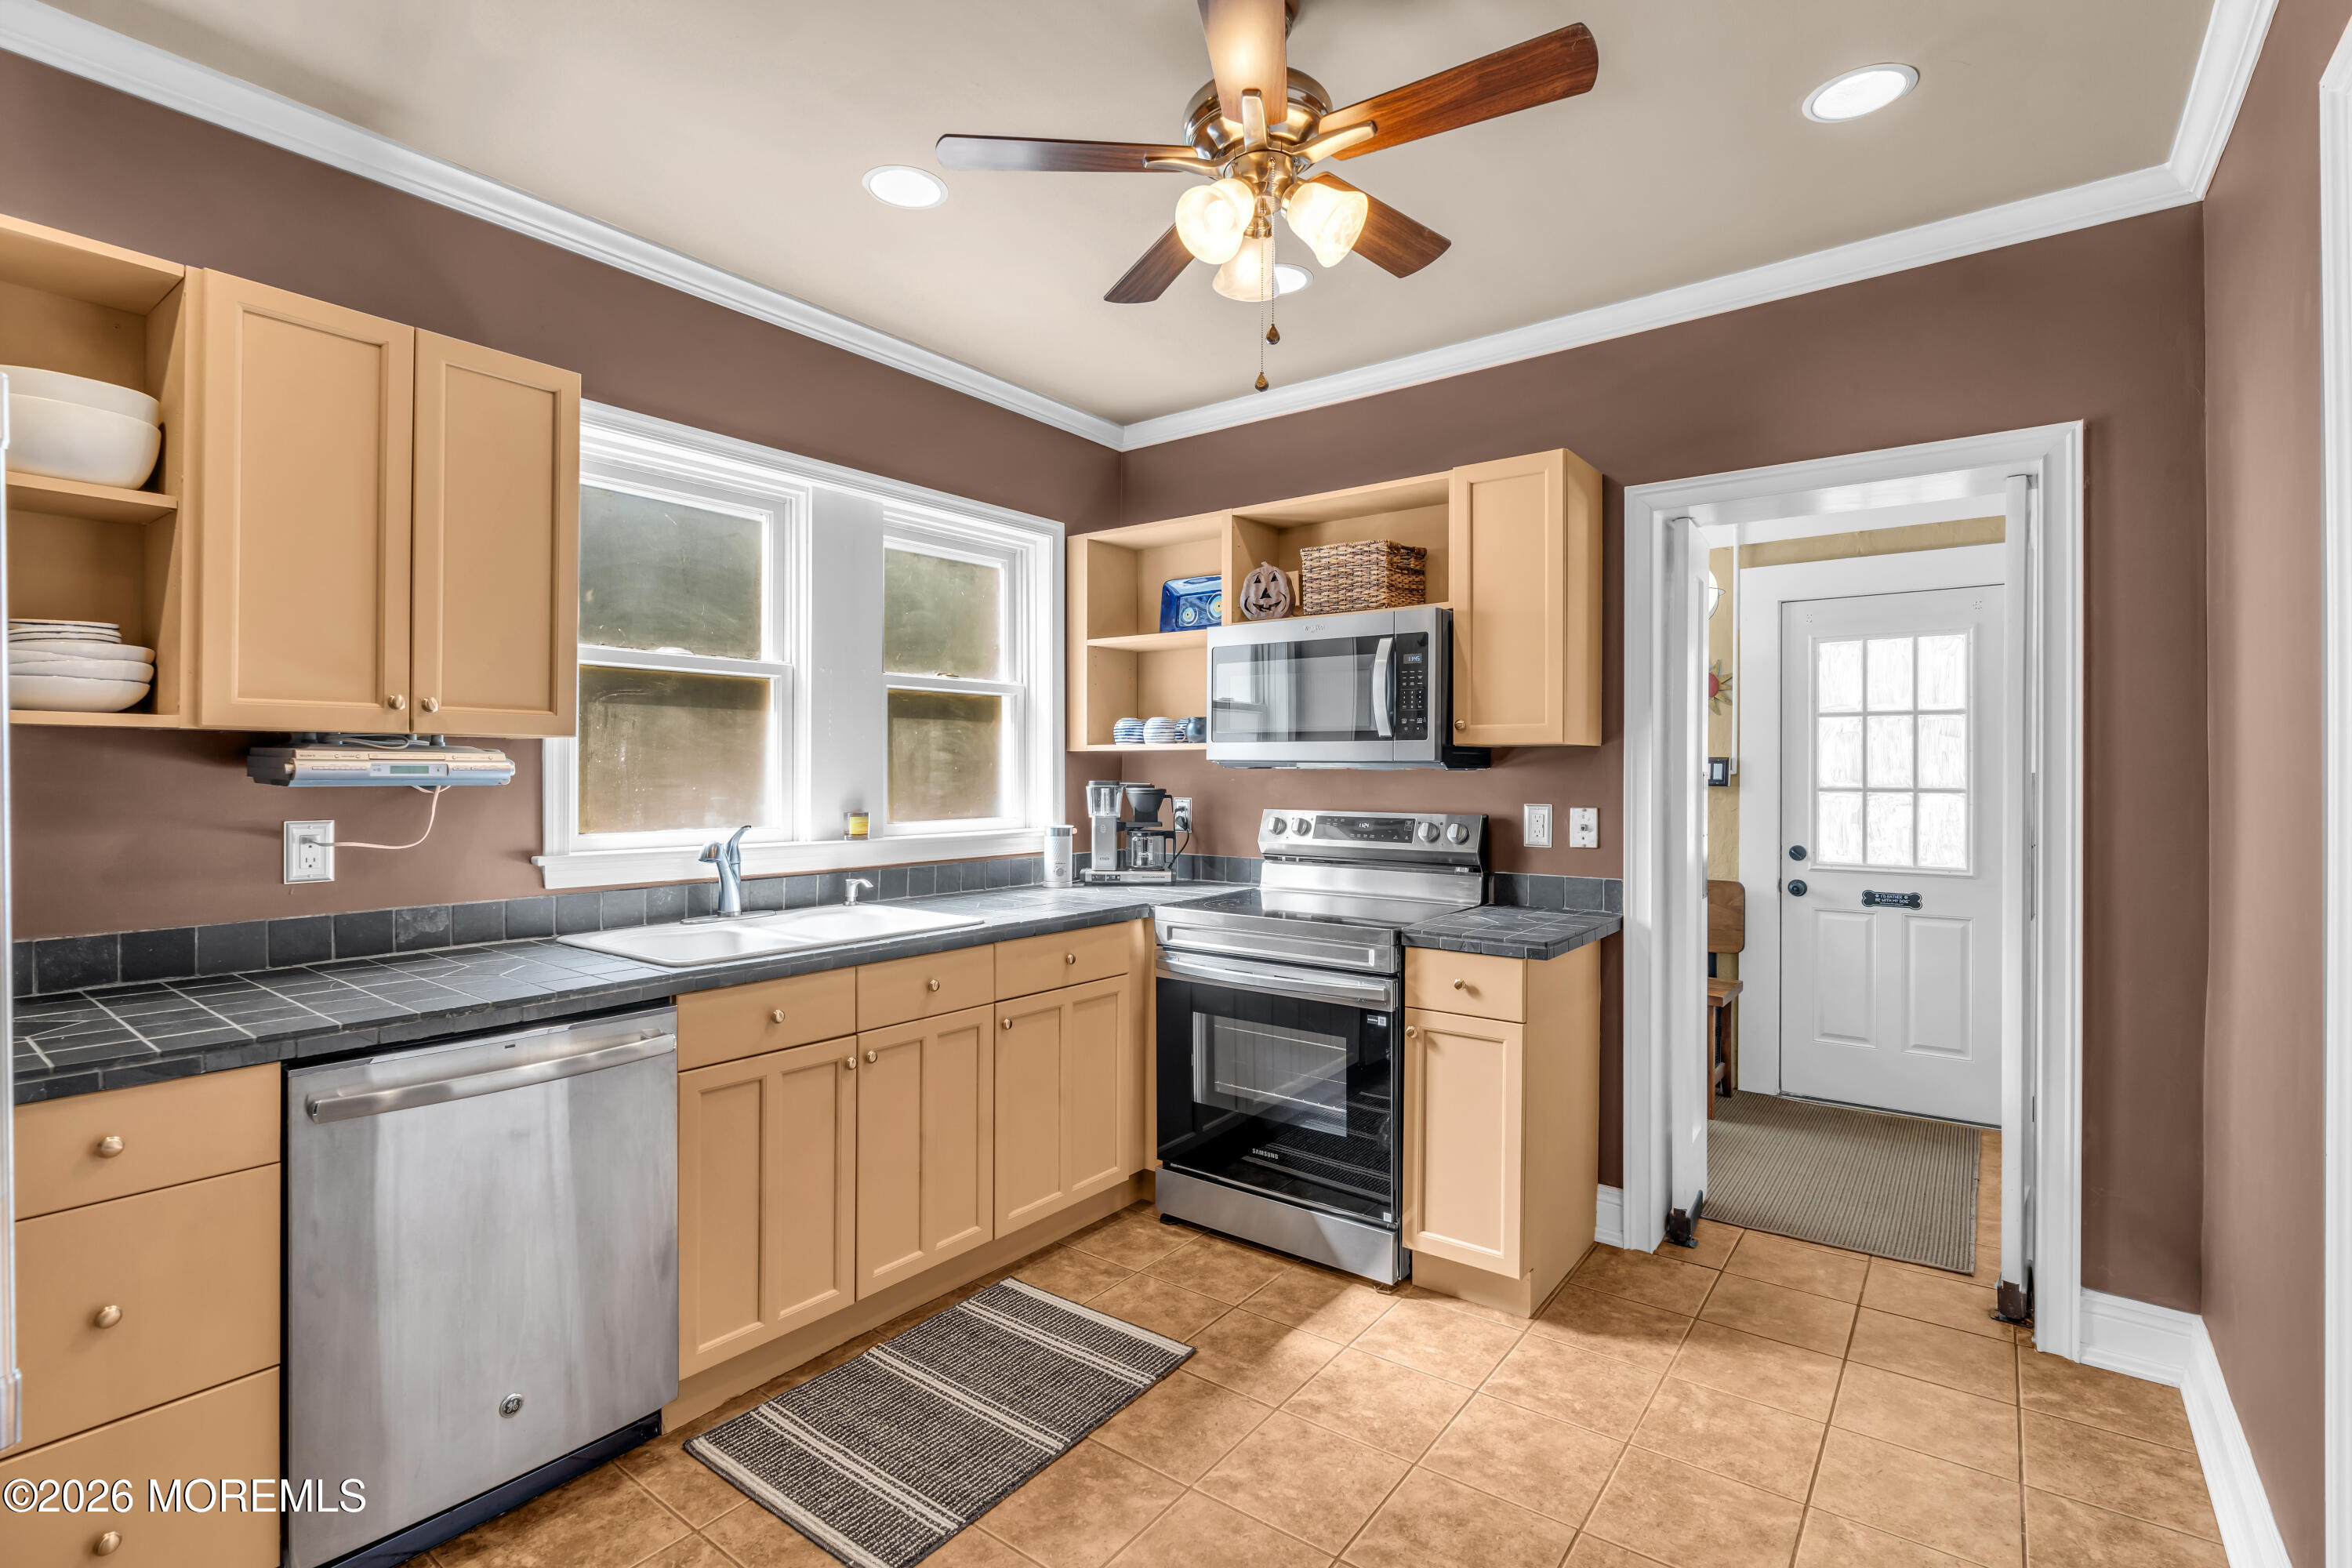
Kitchen with tan cabinets, dark tile counters, stainless steel appliances, and two windows above the sink.
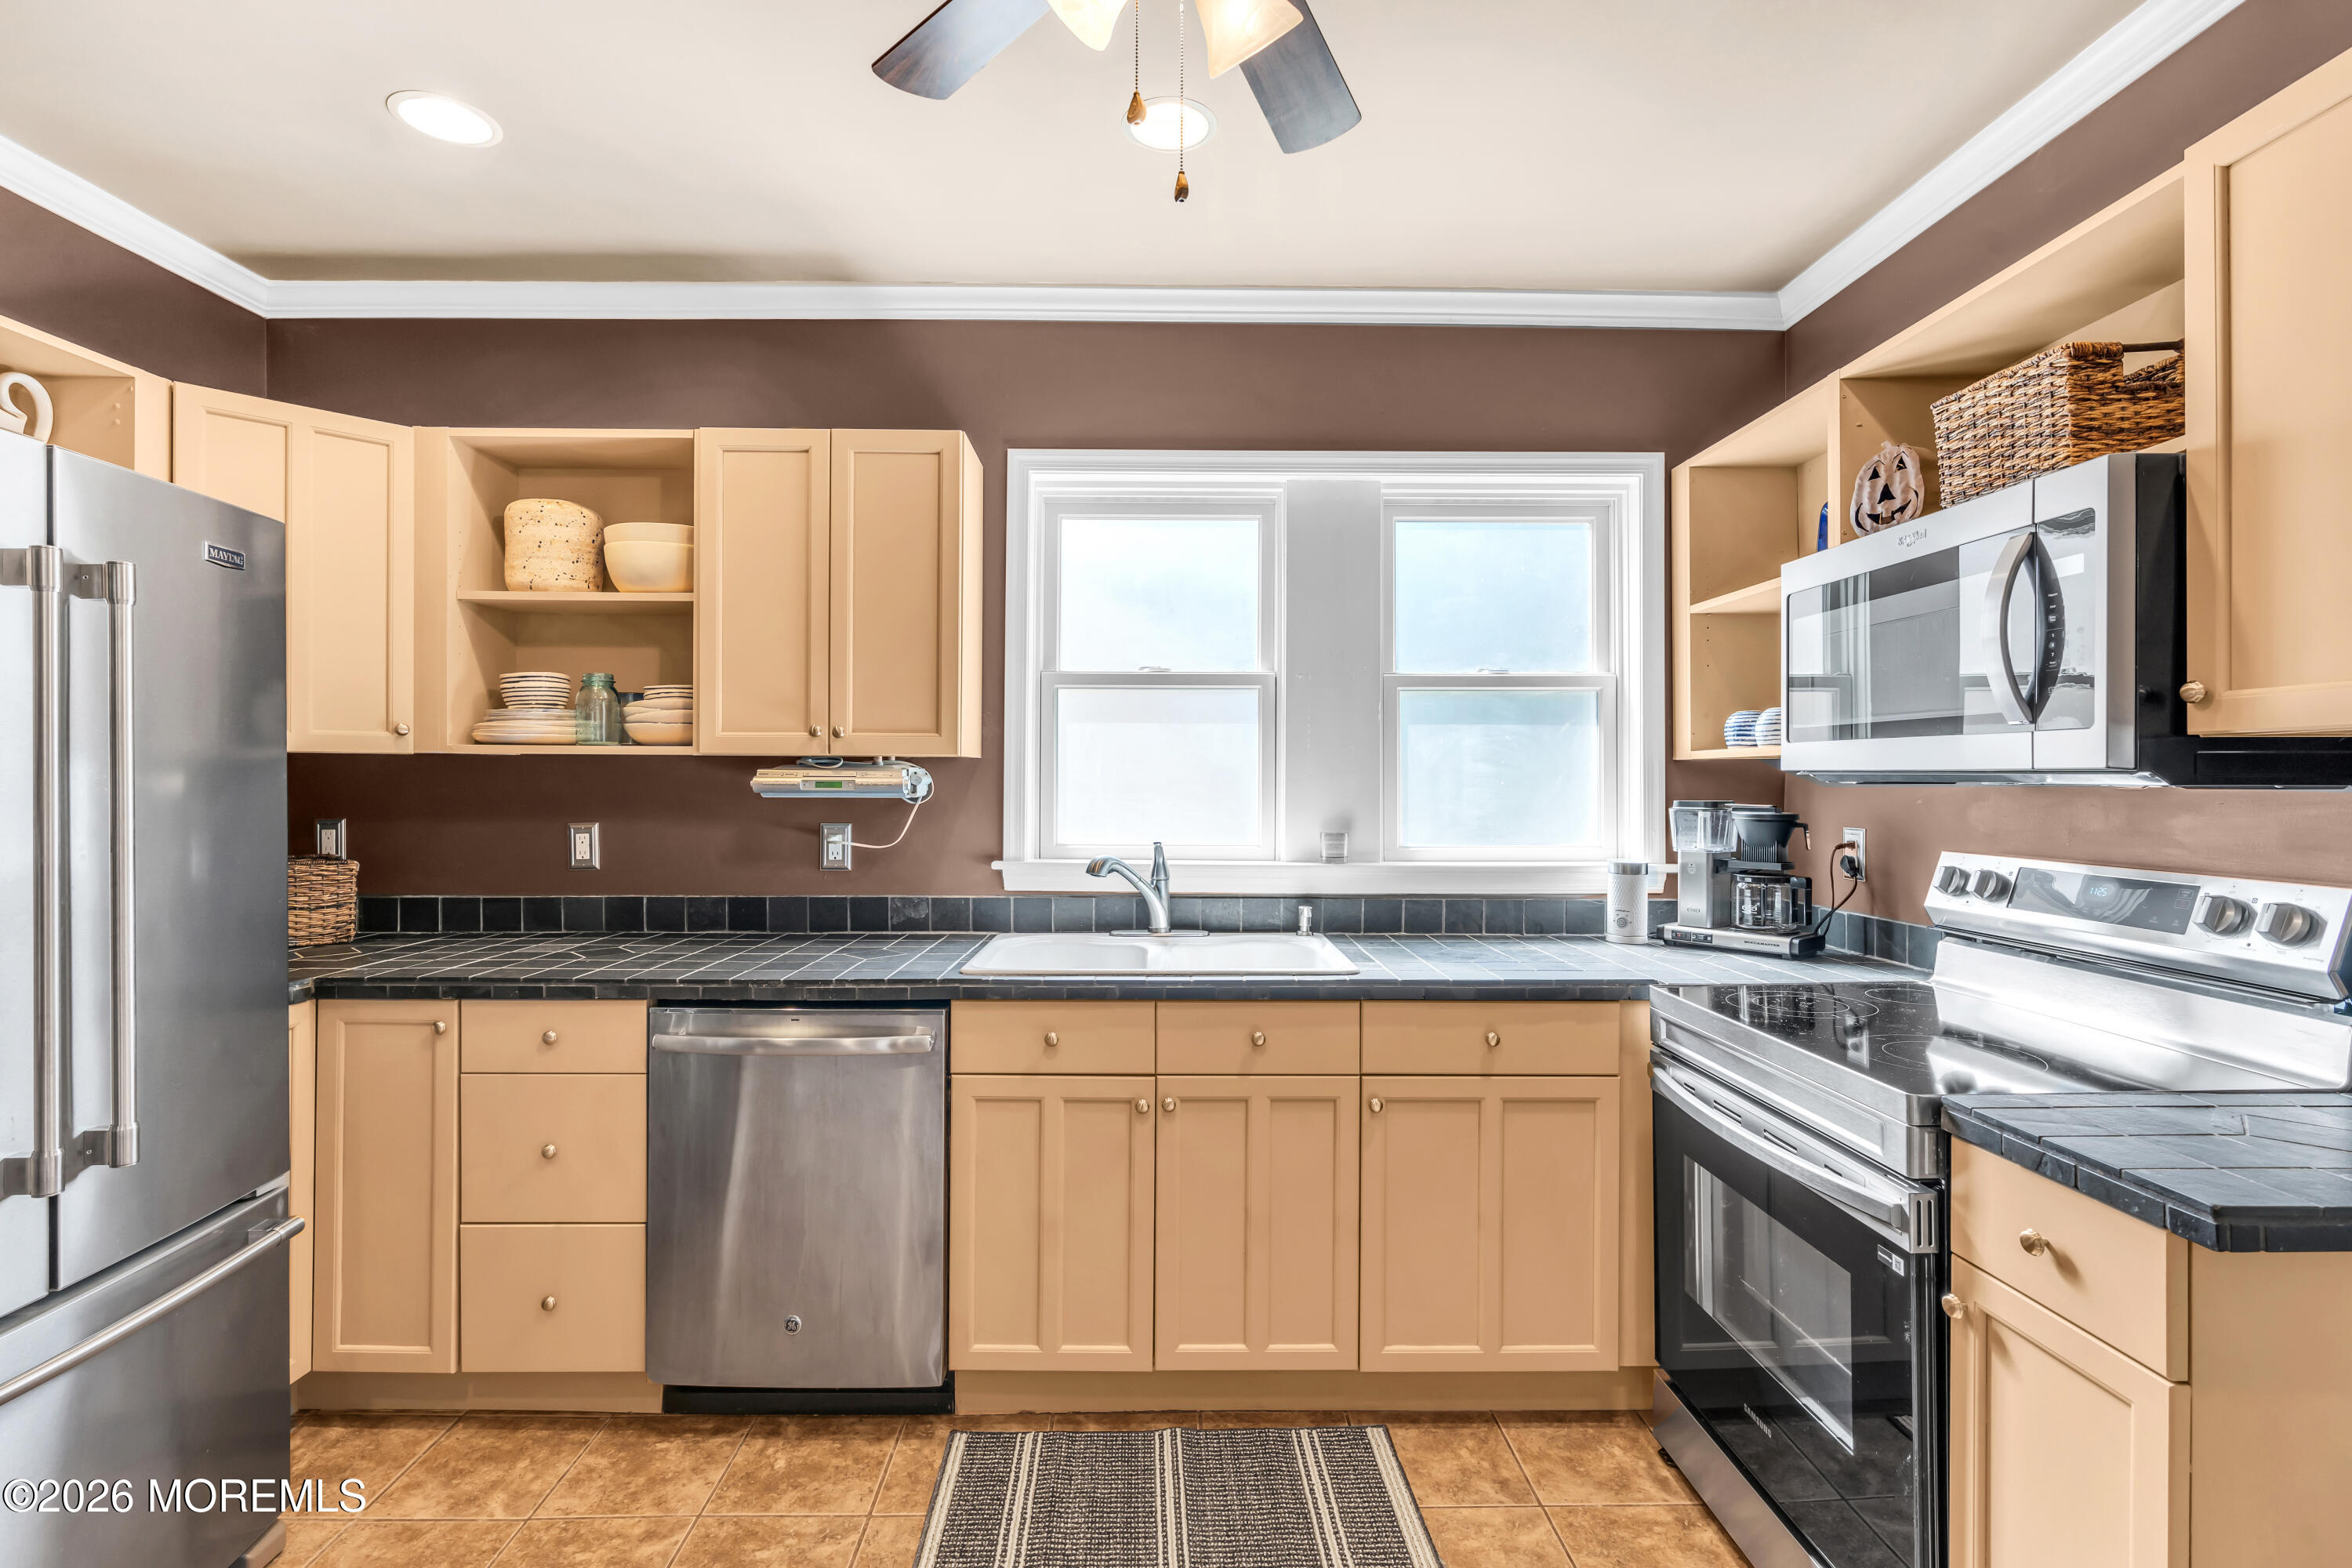
Kitchen with tan cabinets, dark tile counters, a double window, and stainless steel appliances.
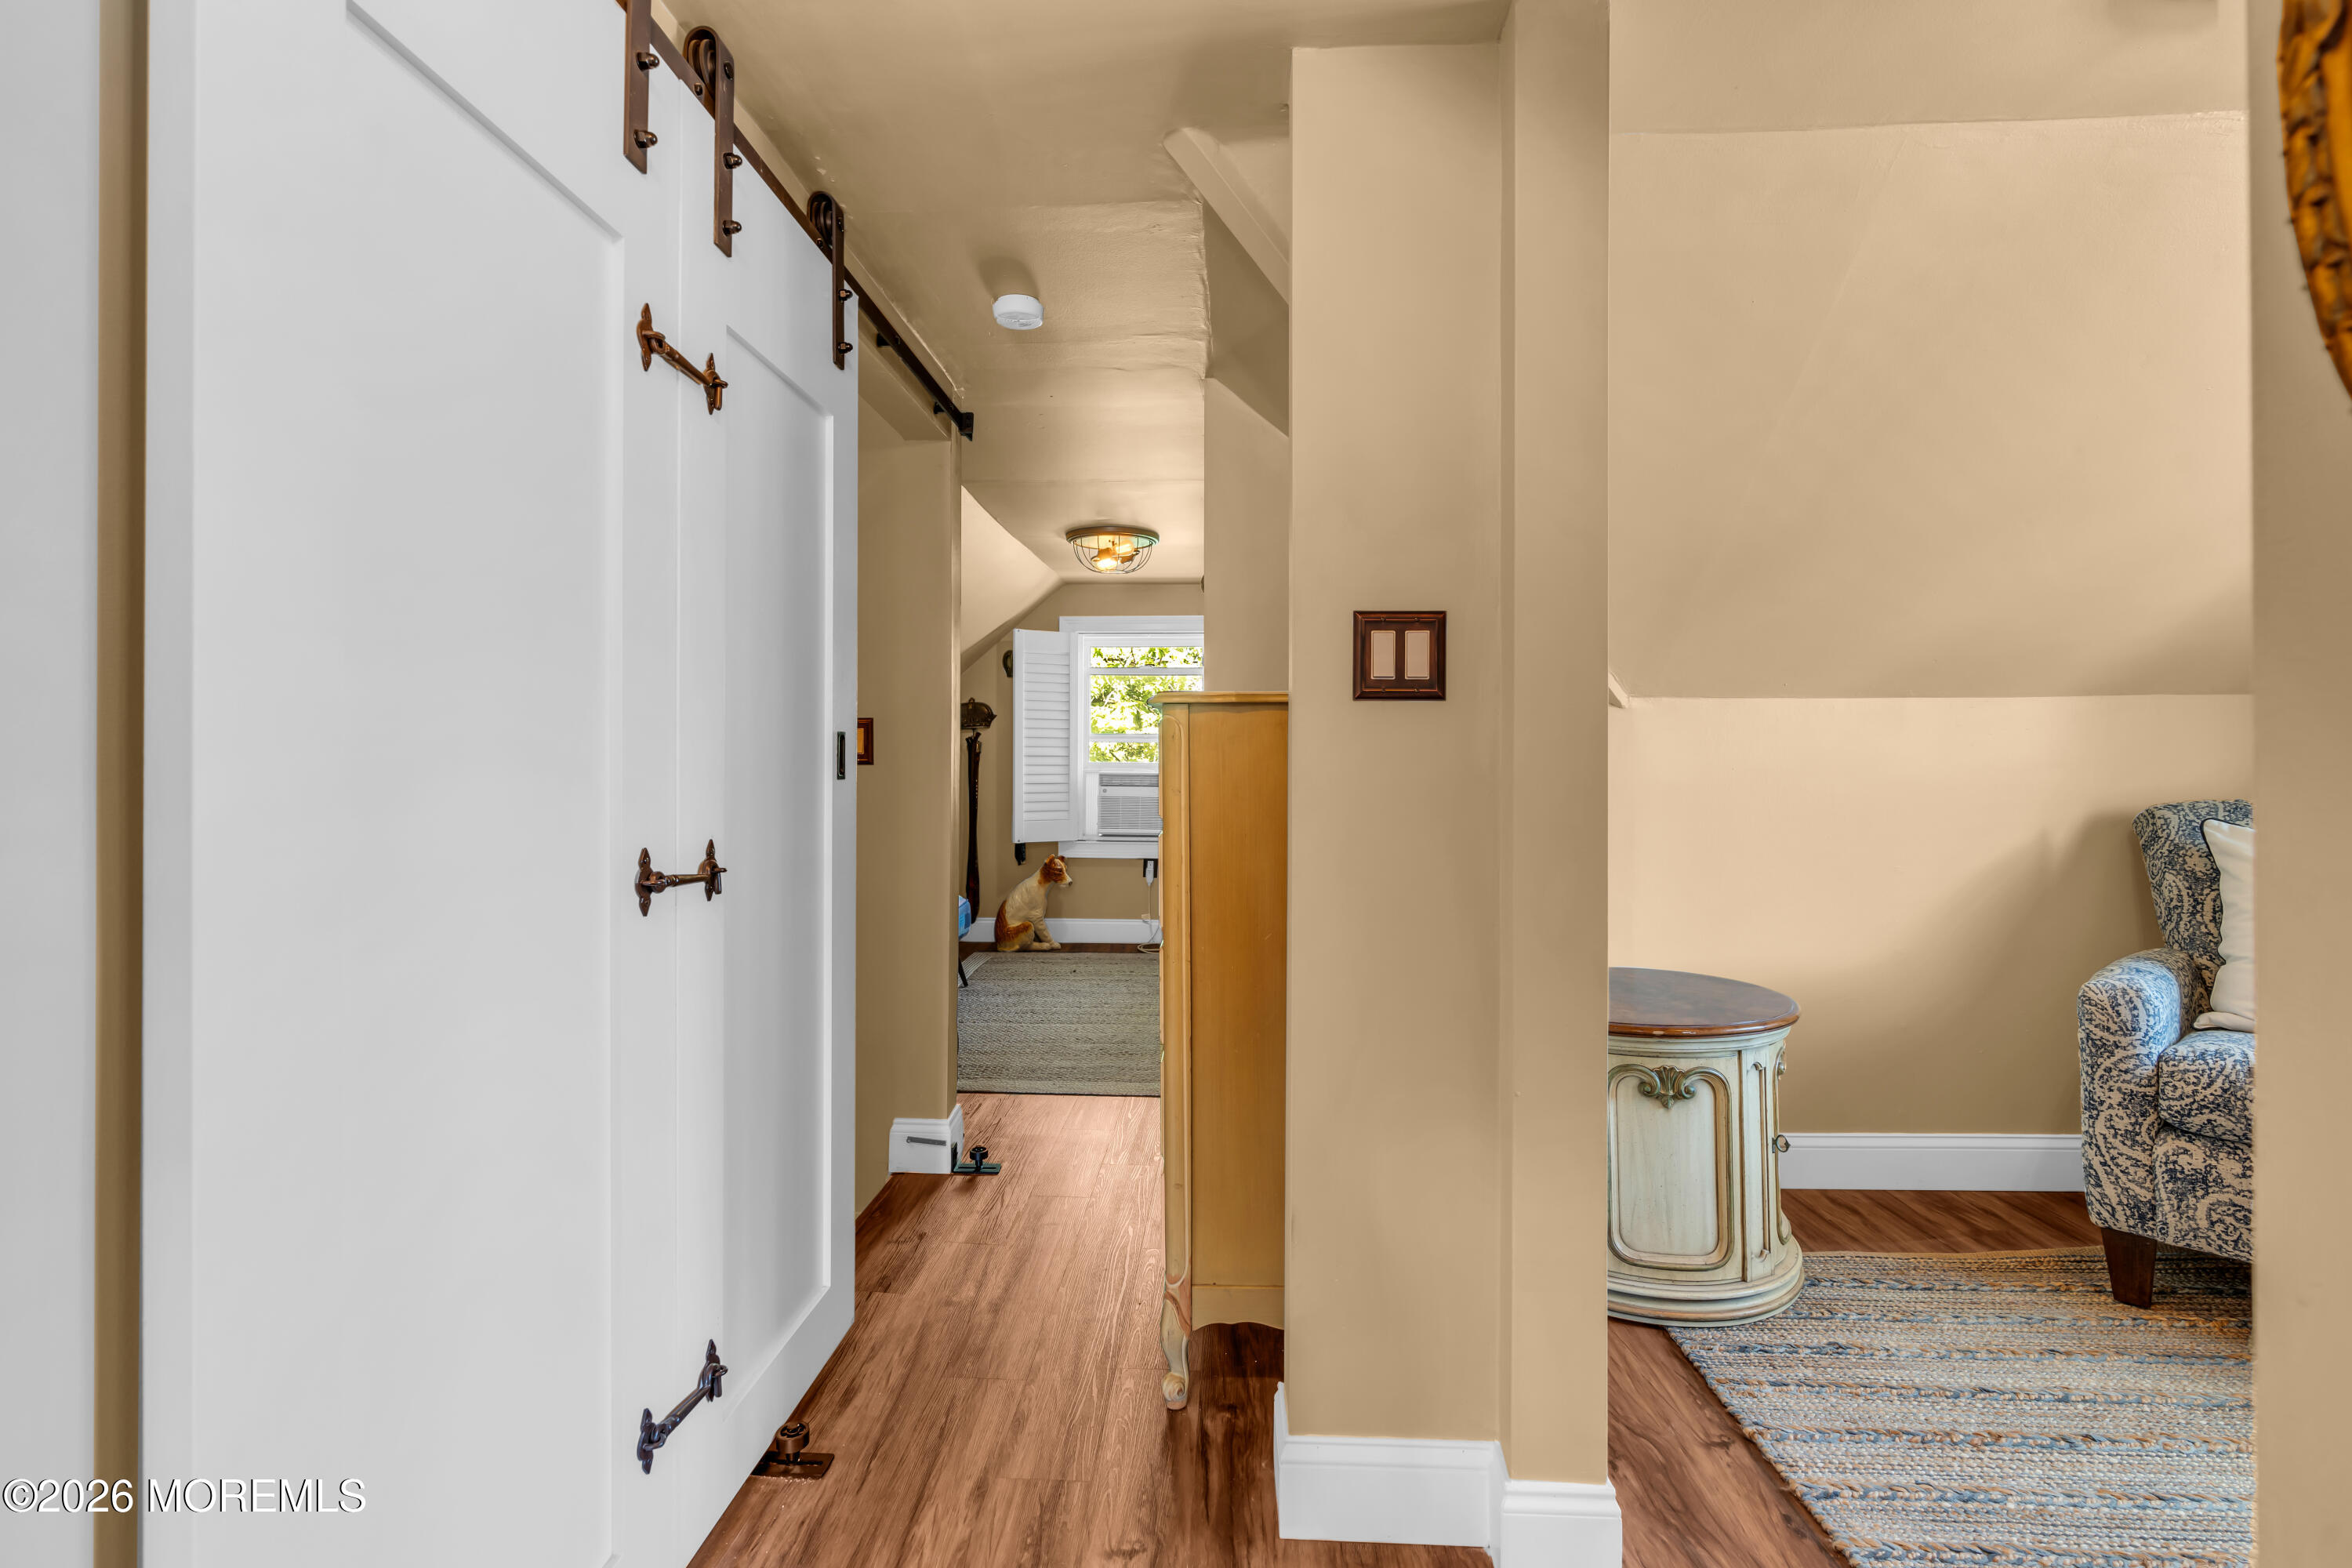
Hallway and sitting area with a white barn door and a cat by the window.
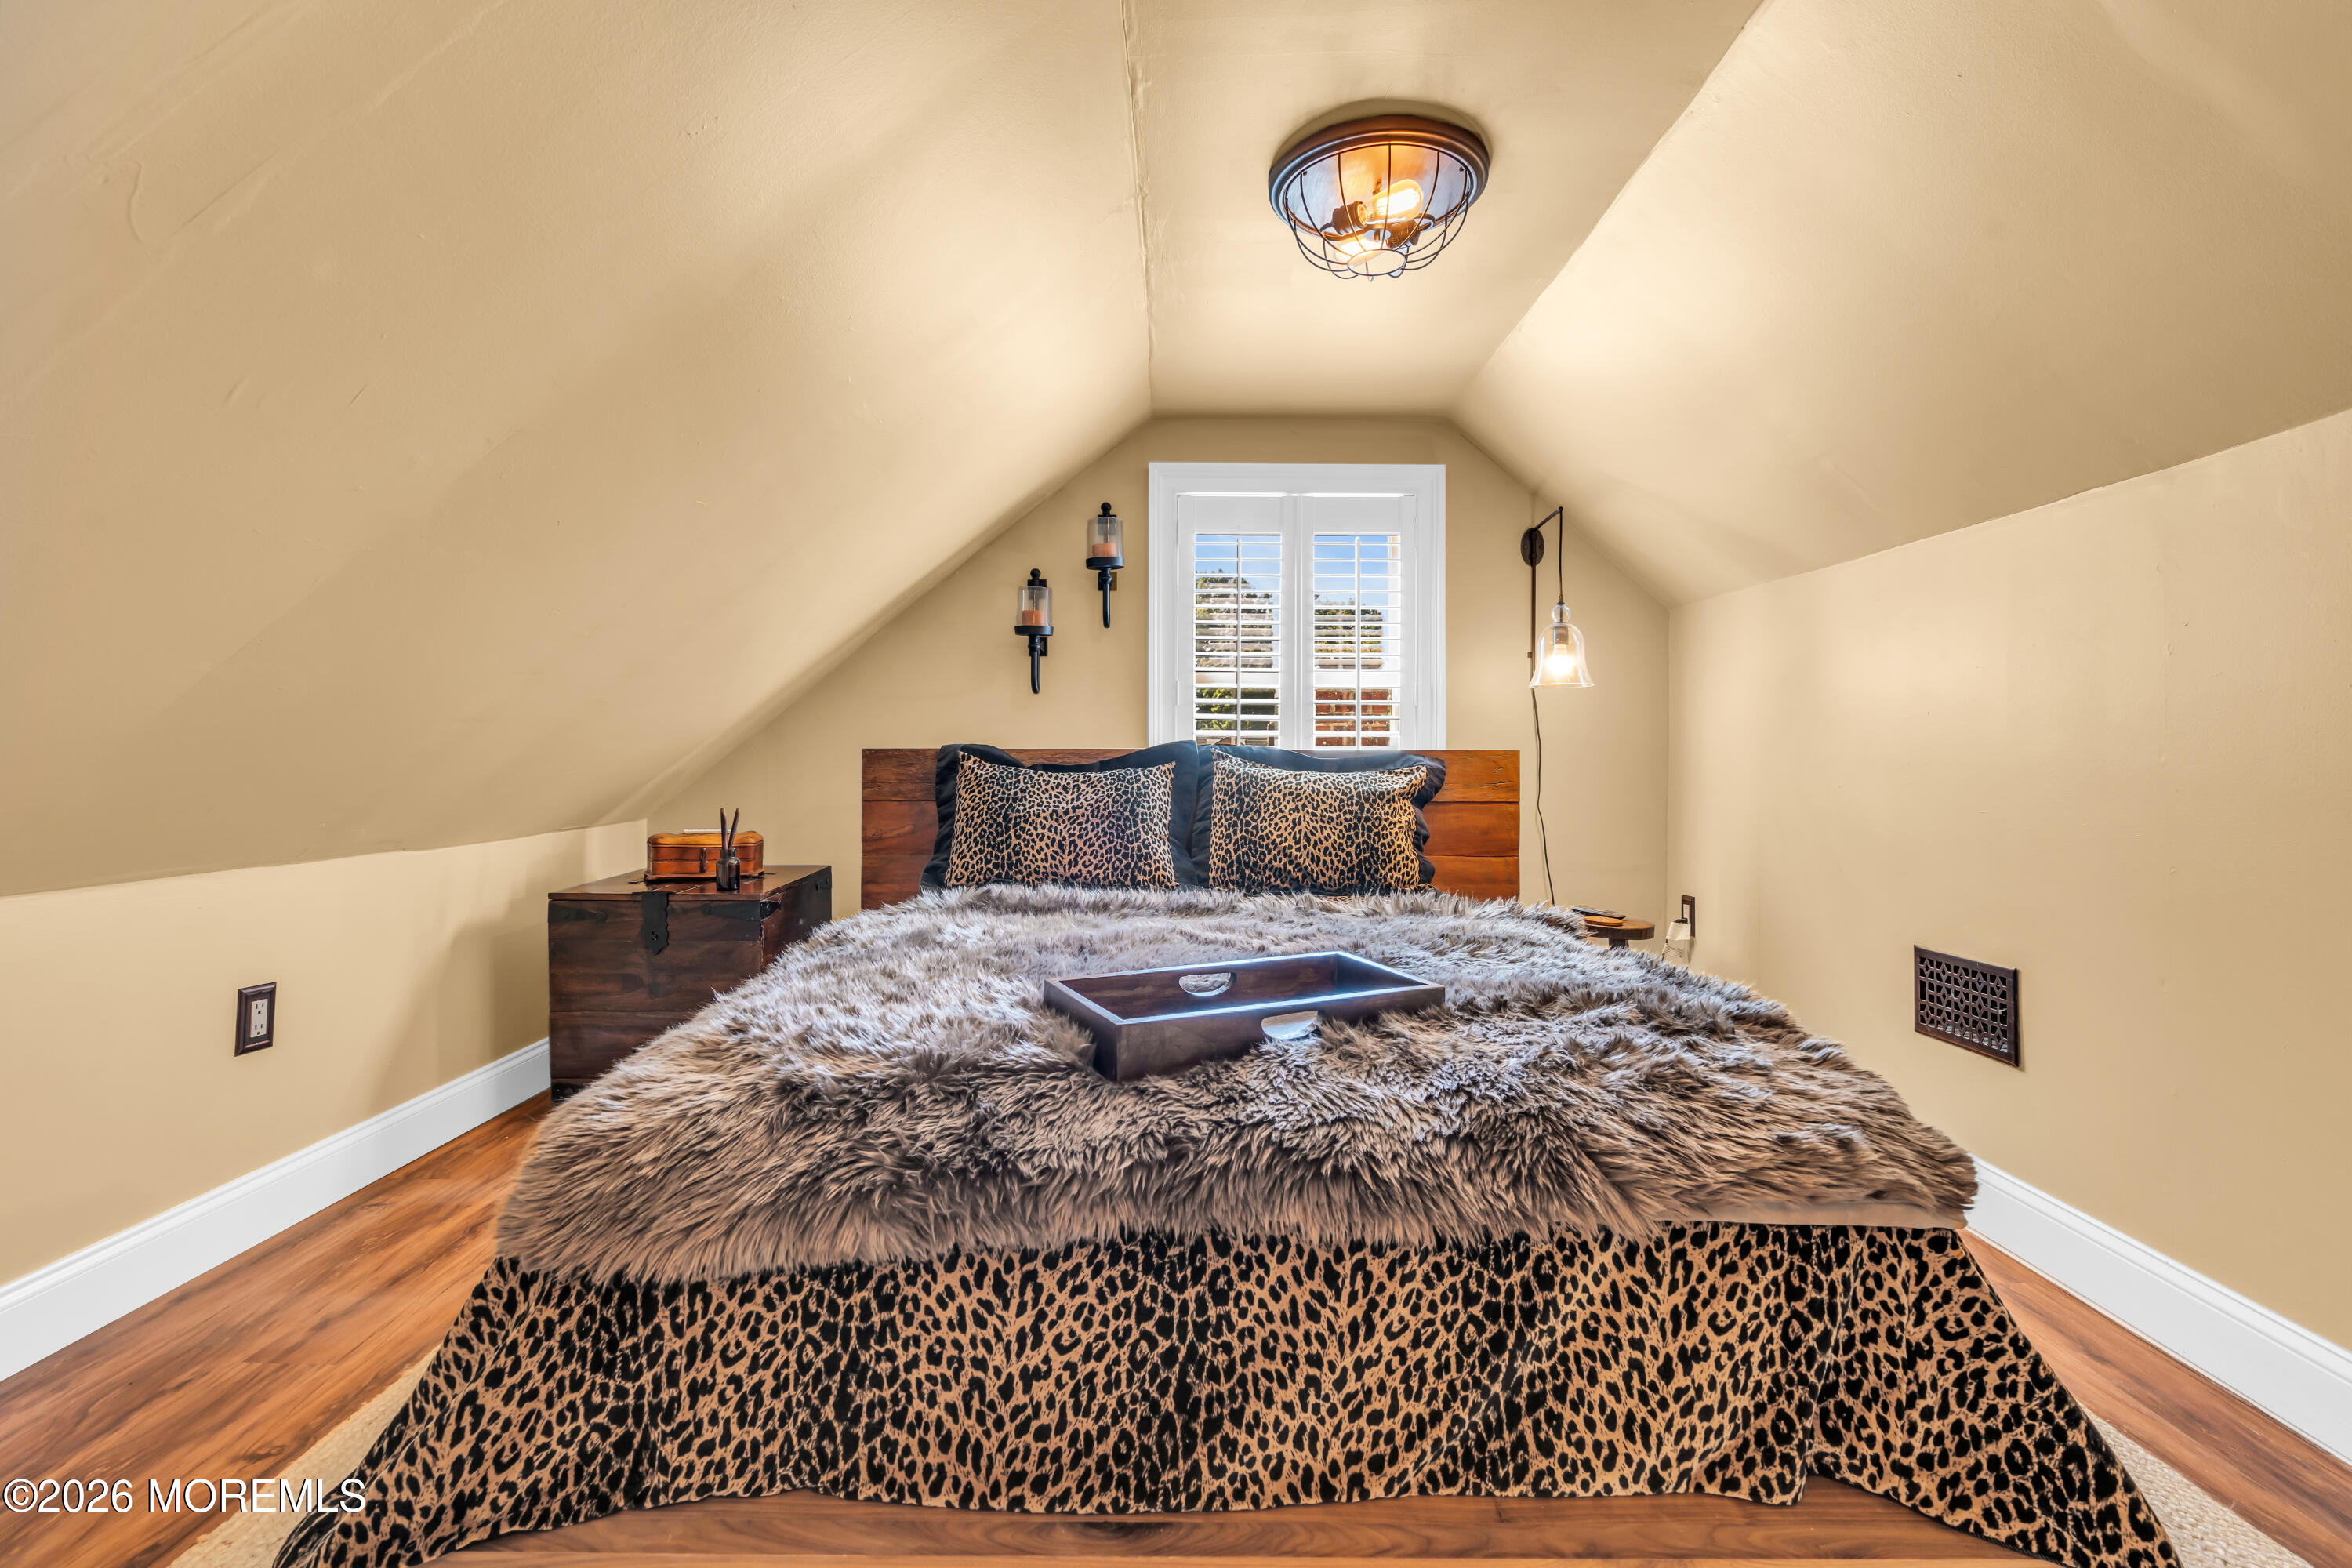
Attic bedroom with a leopard-print bed, gray faux-fur throw, and shuttered window.
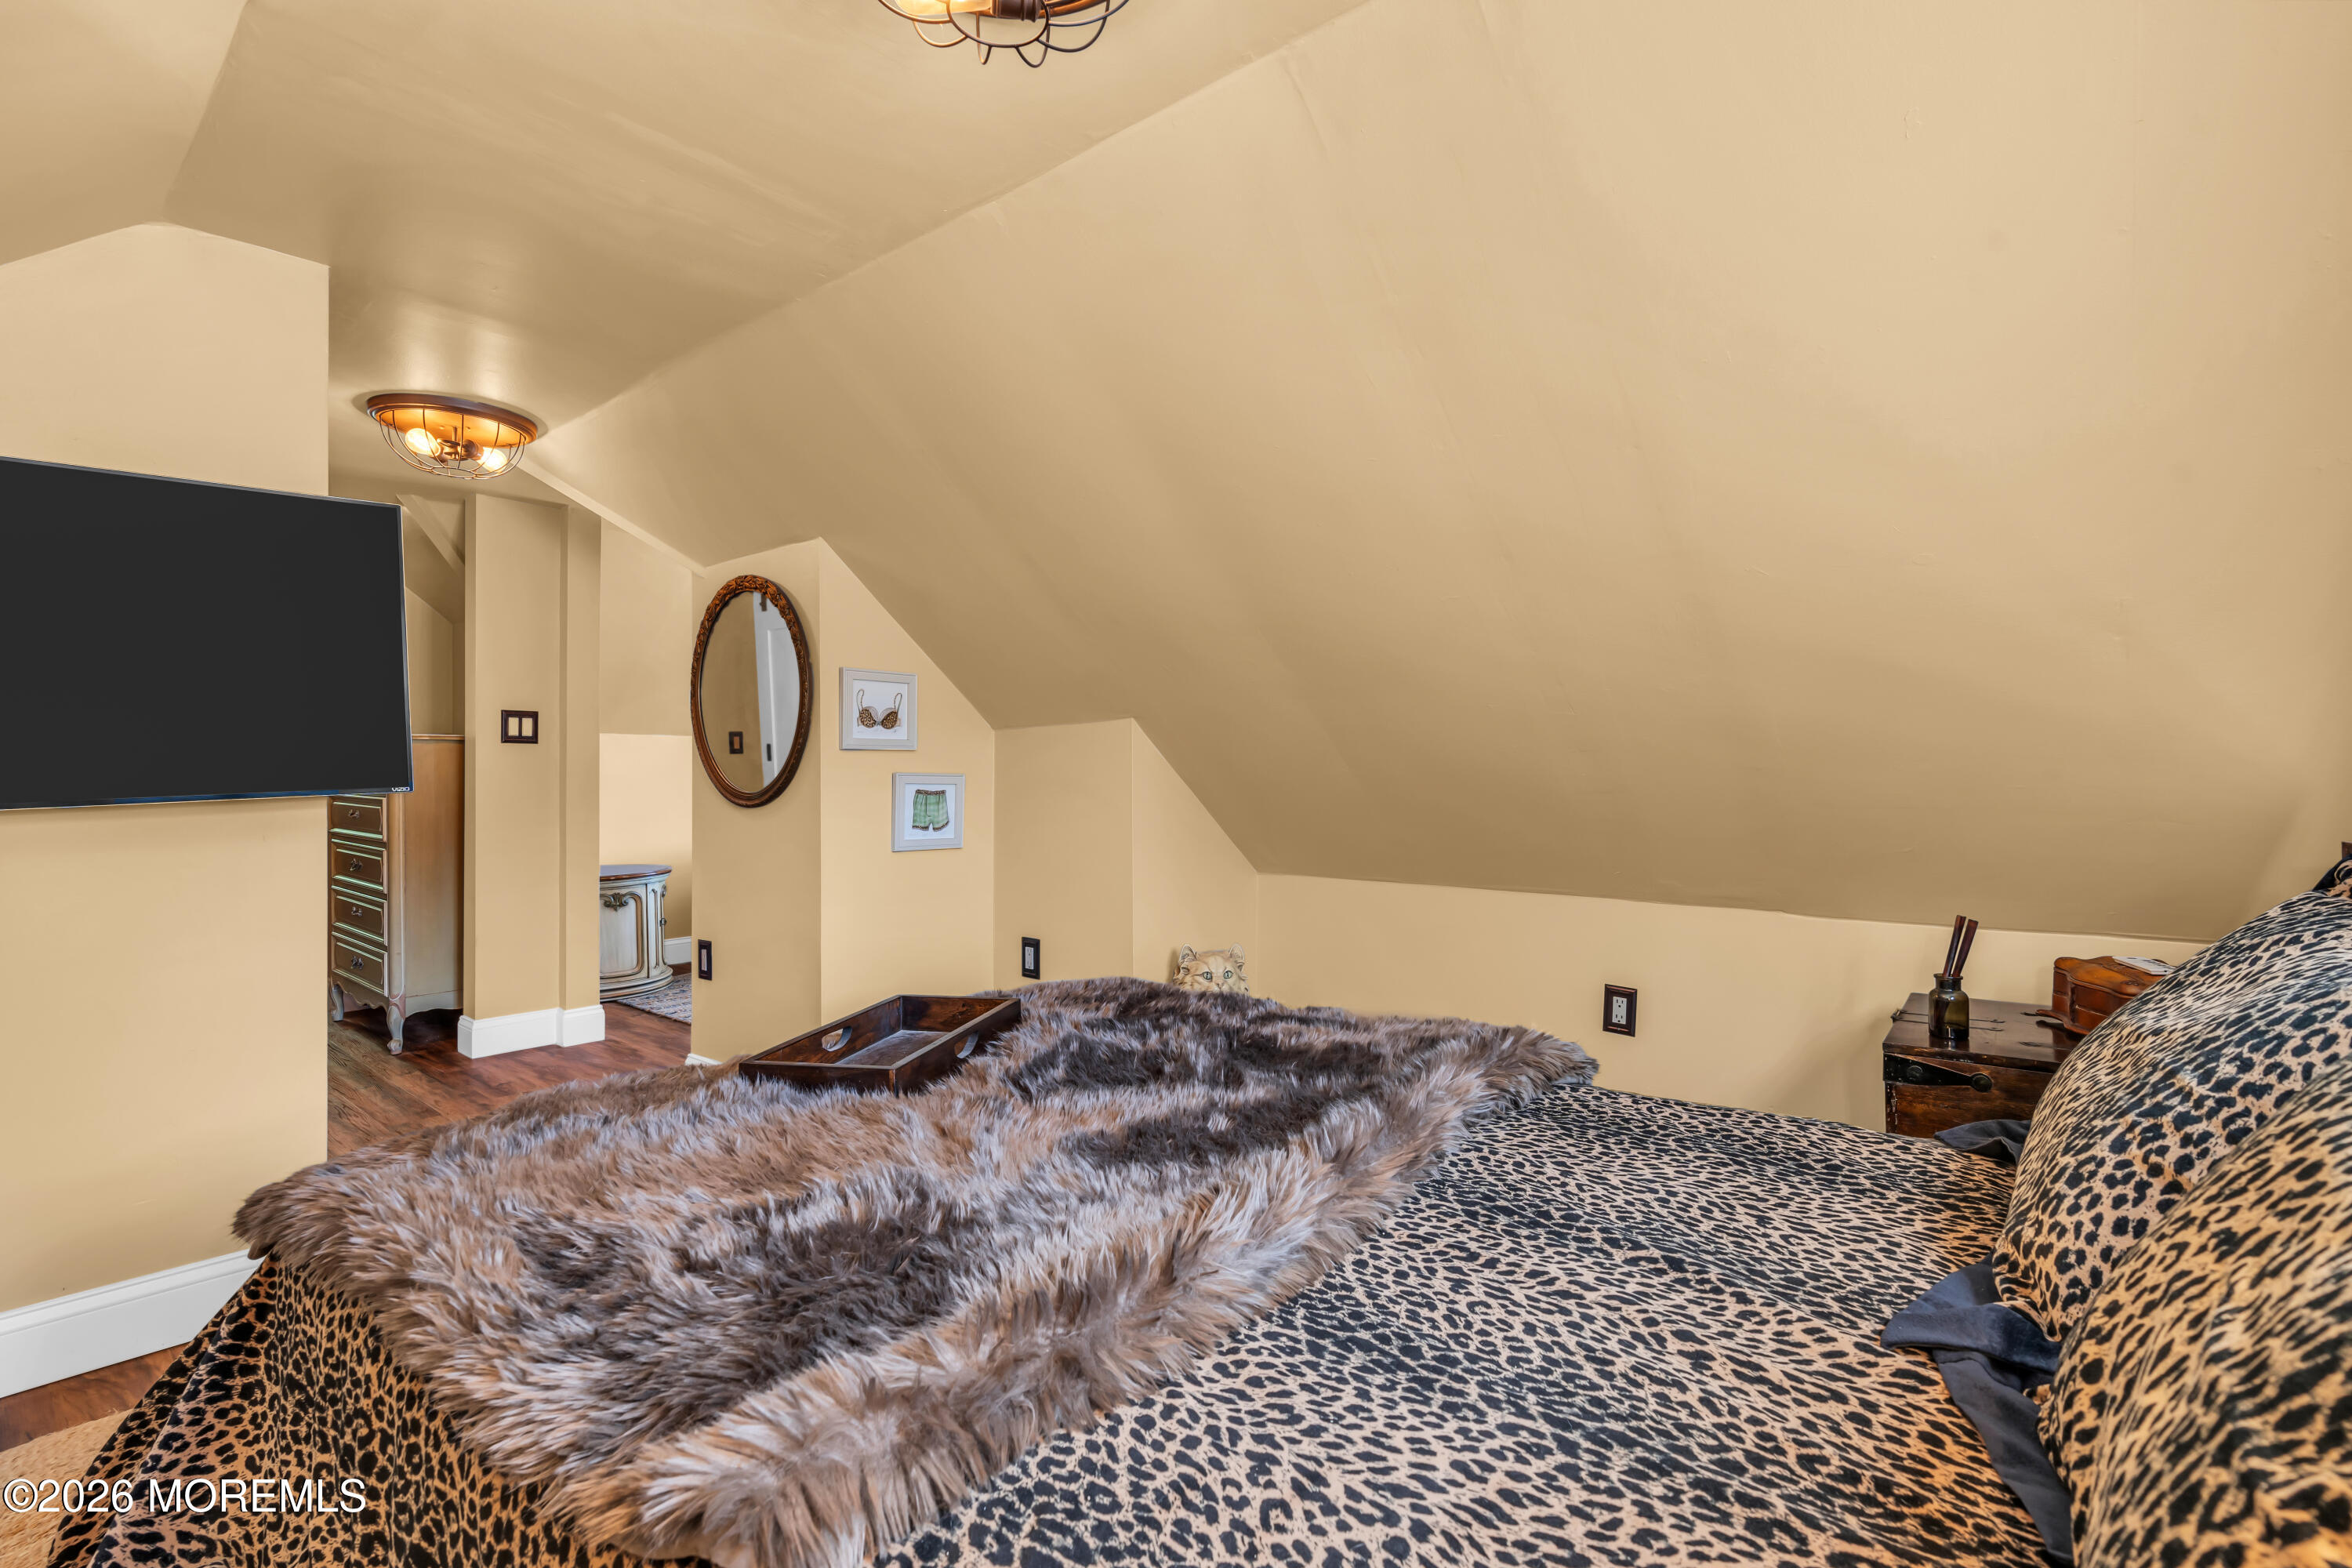
Furnished bedroom with a sloped ceiling, patterned bedding, and wall-mounted television.
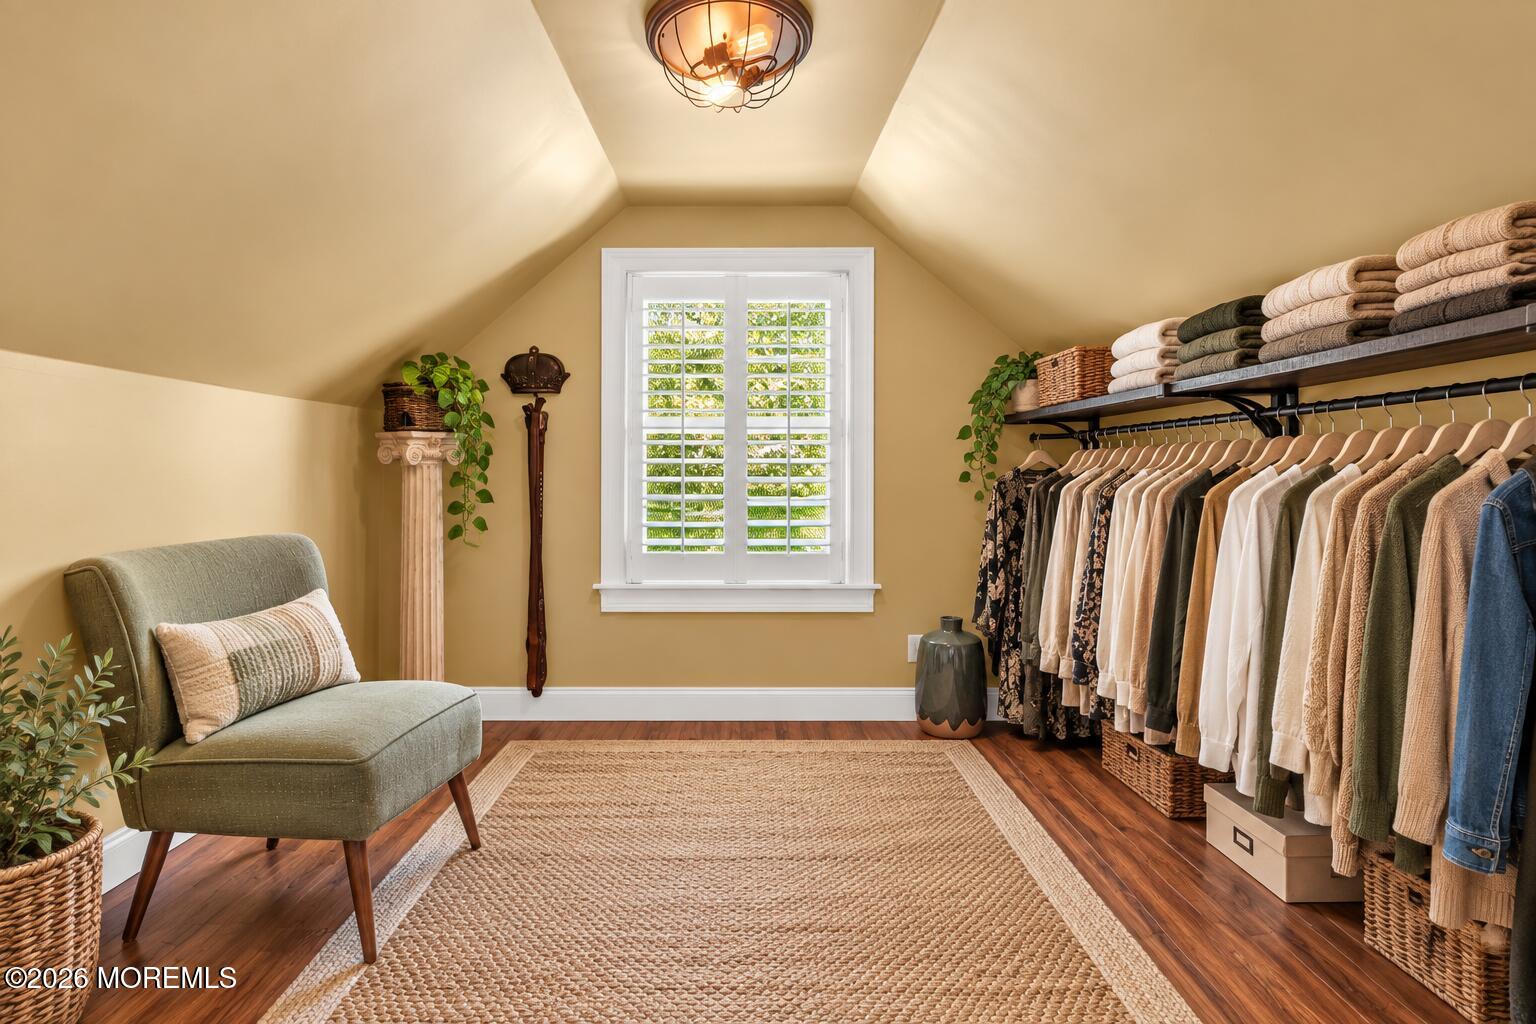
Dressing room with a clothing rail, shuttered window, upholstered chair, and woven rug.
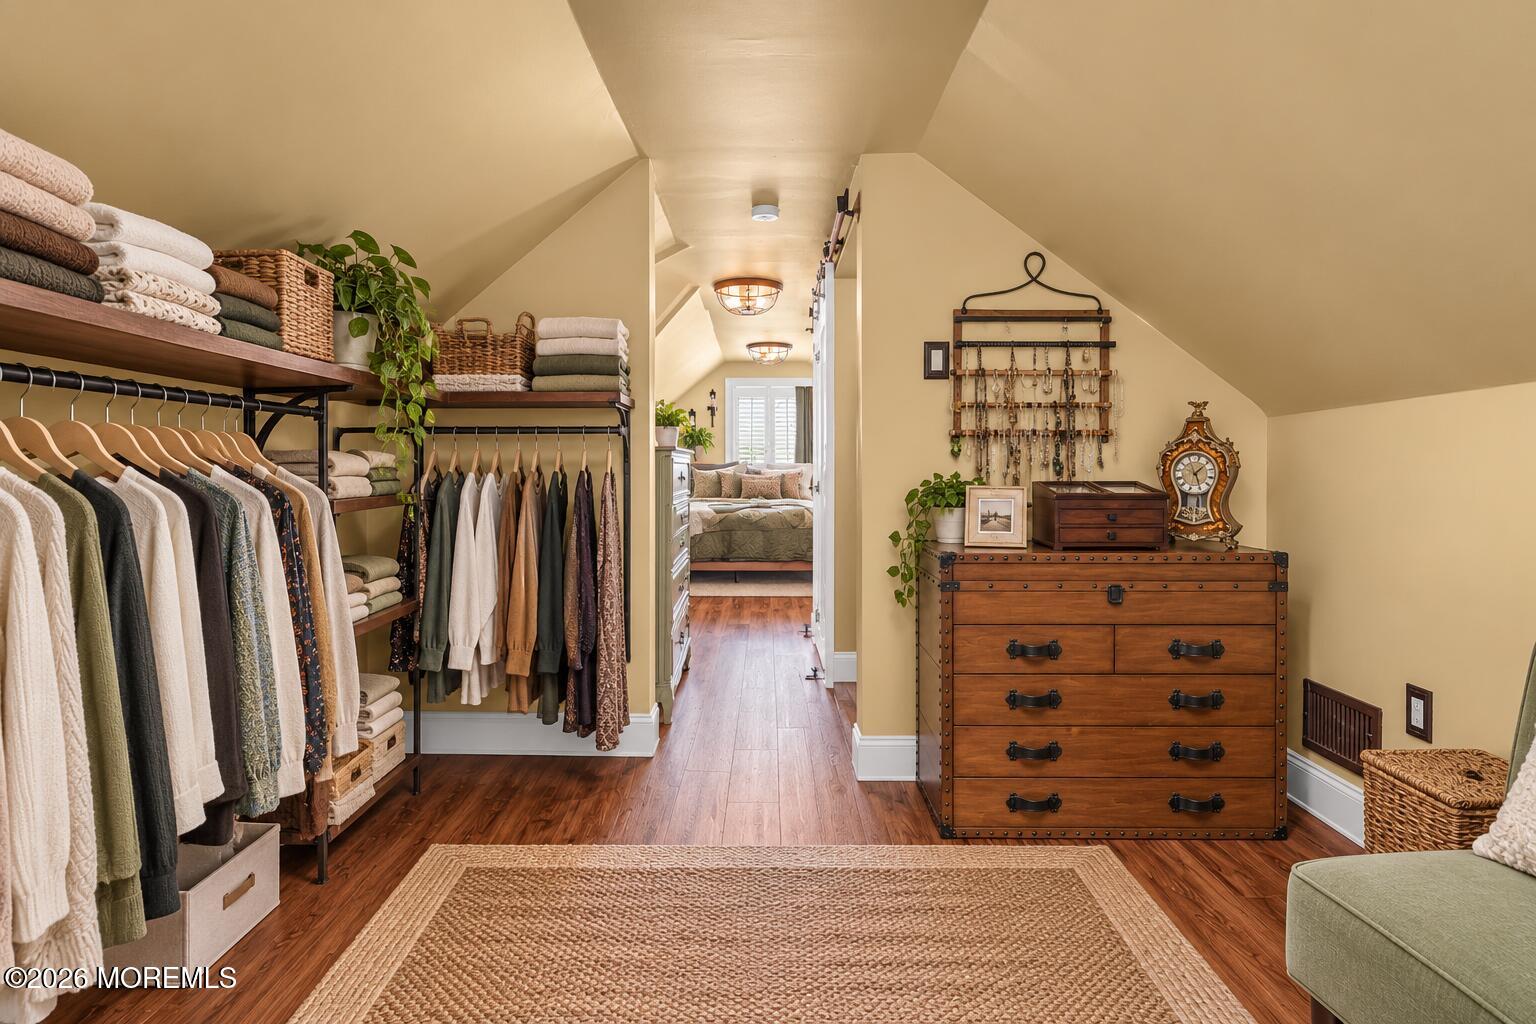
Walk-in closet with open clothing shelves, a wooden chest, and a bedroom visible through the doorway.
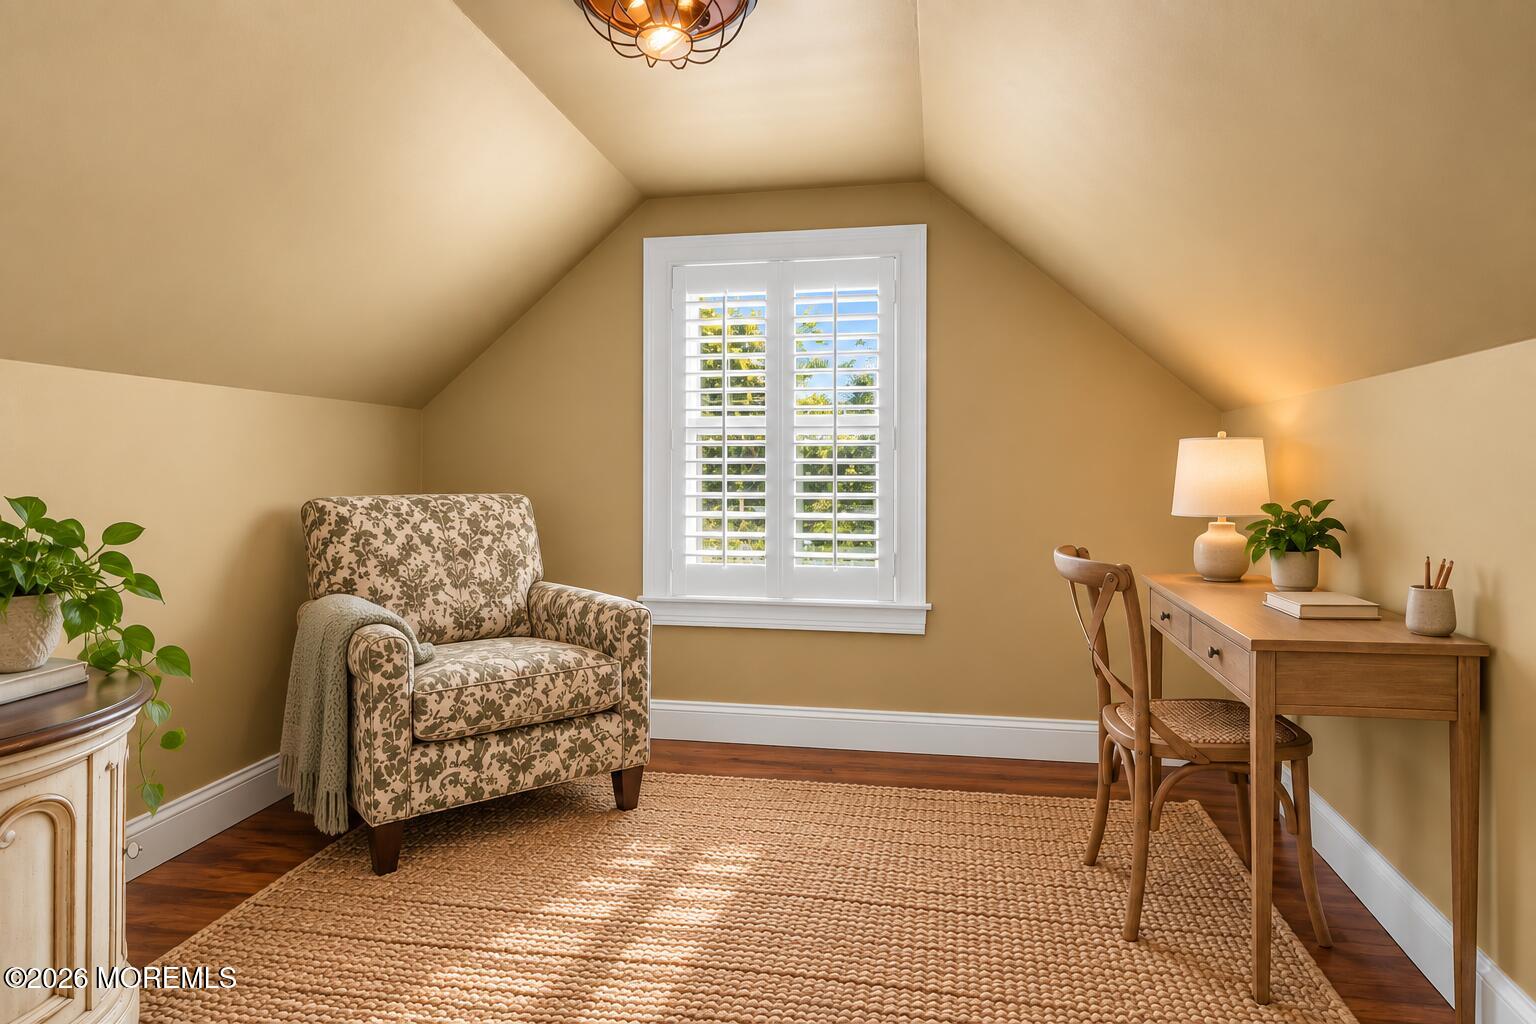
Furnished home office with a patterned armchair, wooden desk, and shuttered window beneath a sloped ceiling.
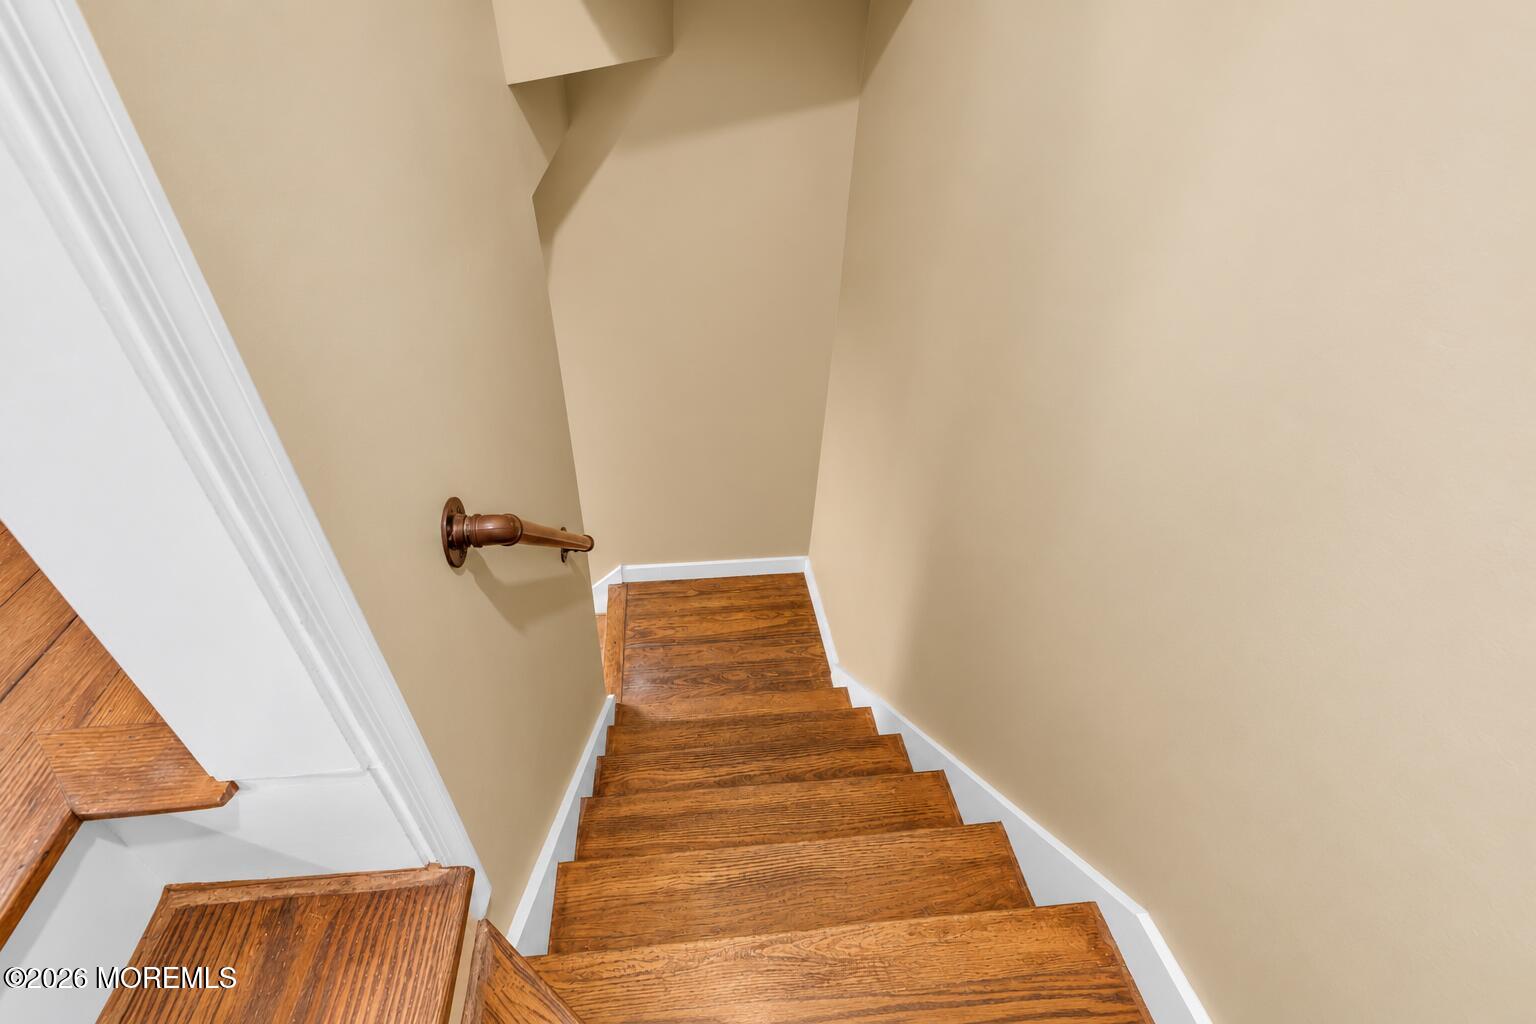
Wooden staircase descending through a beige-walled stairwell with white trim and a wooden handrail.
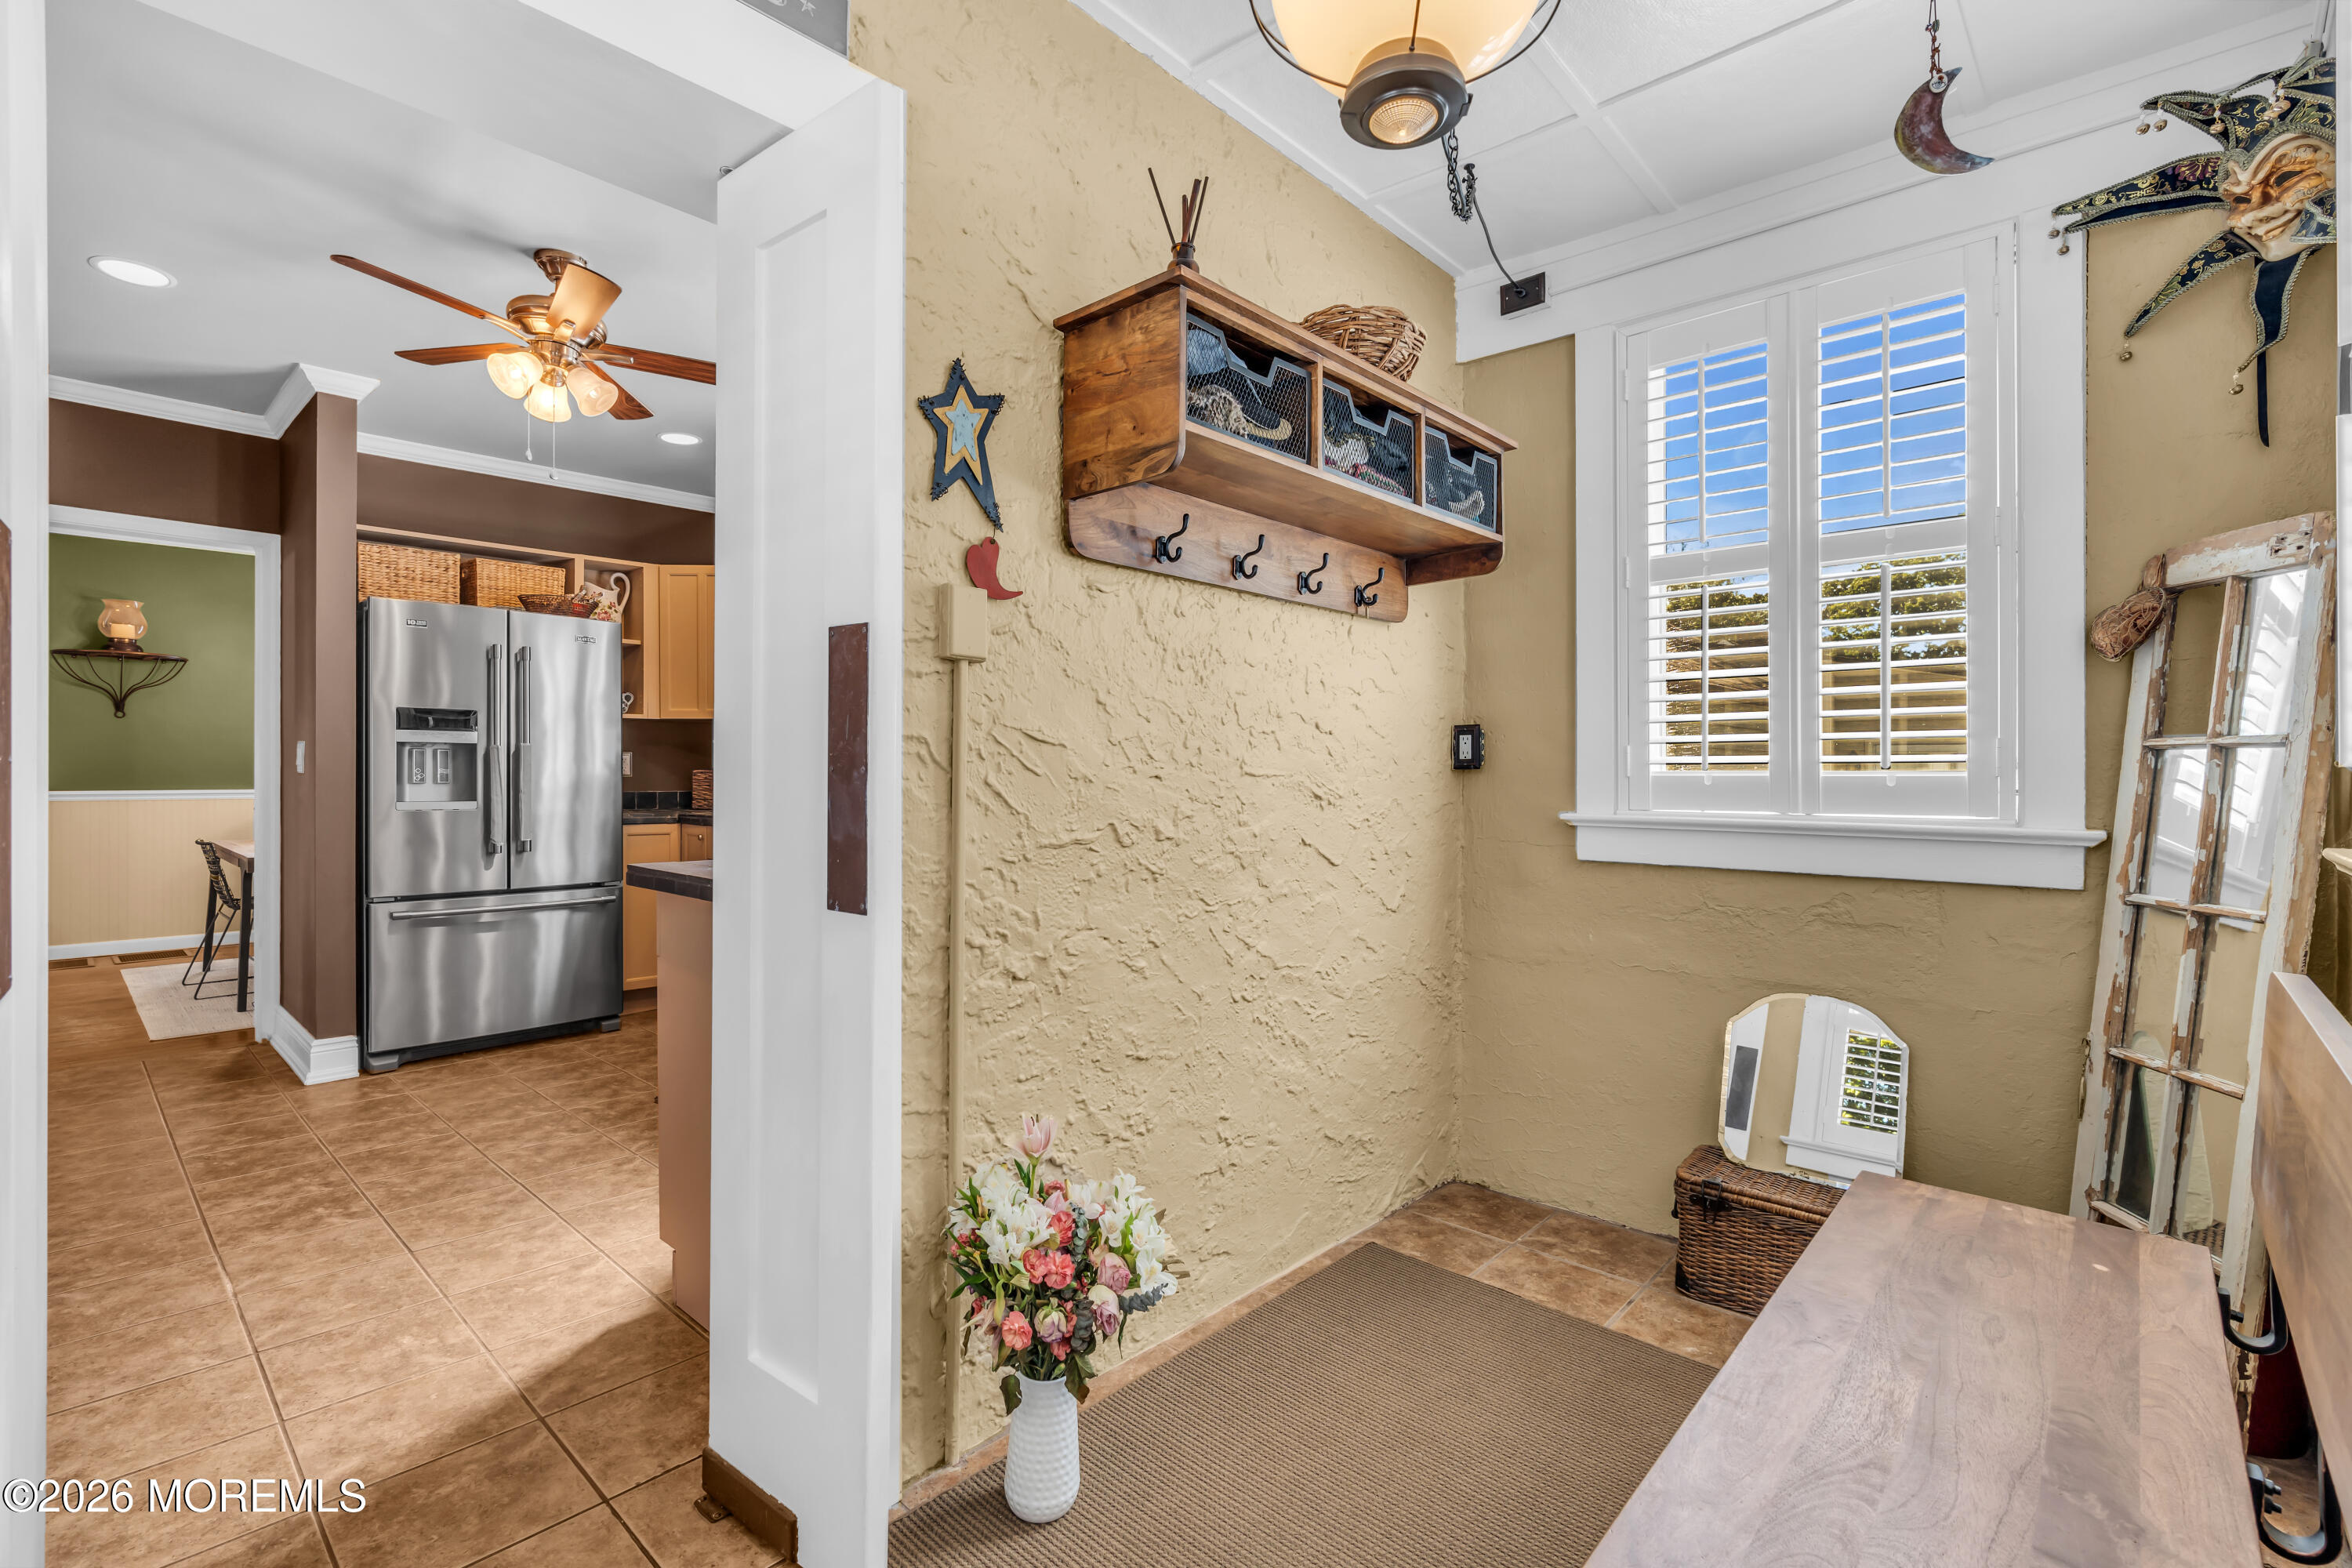
Mudroom with rustic wooden hooks, shuttered window, tiled floor, and a view into the kitchen.
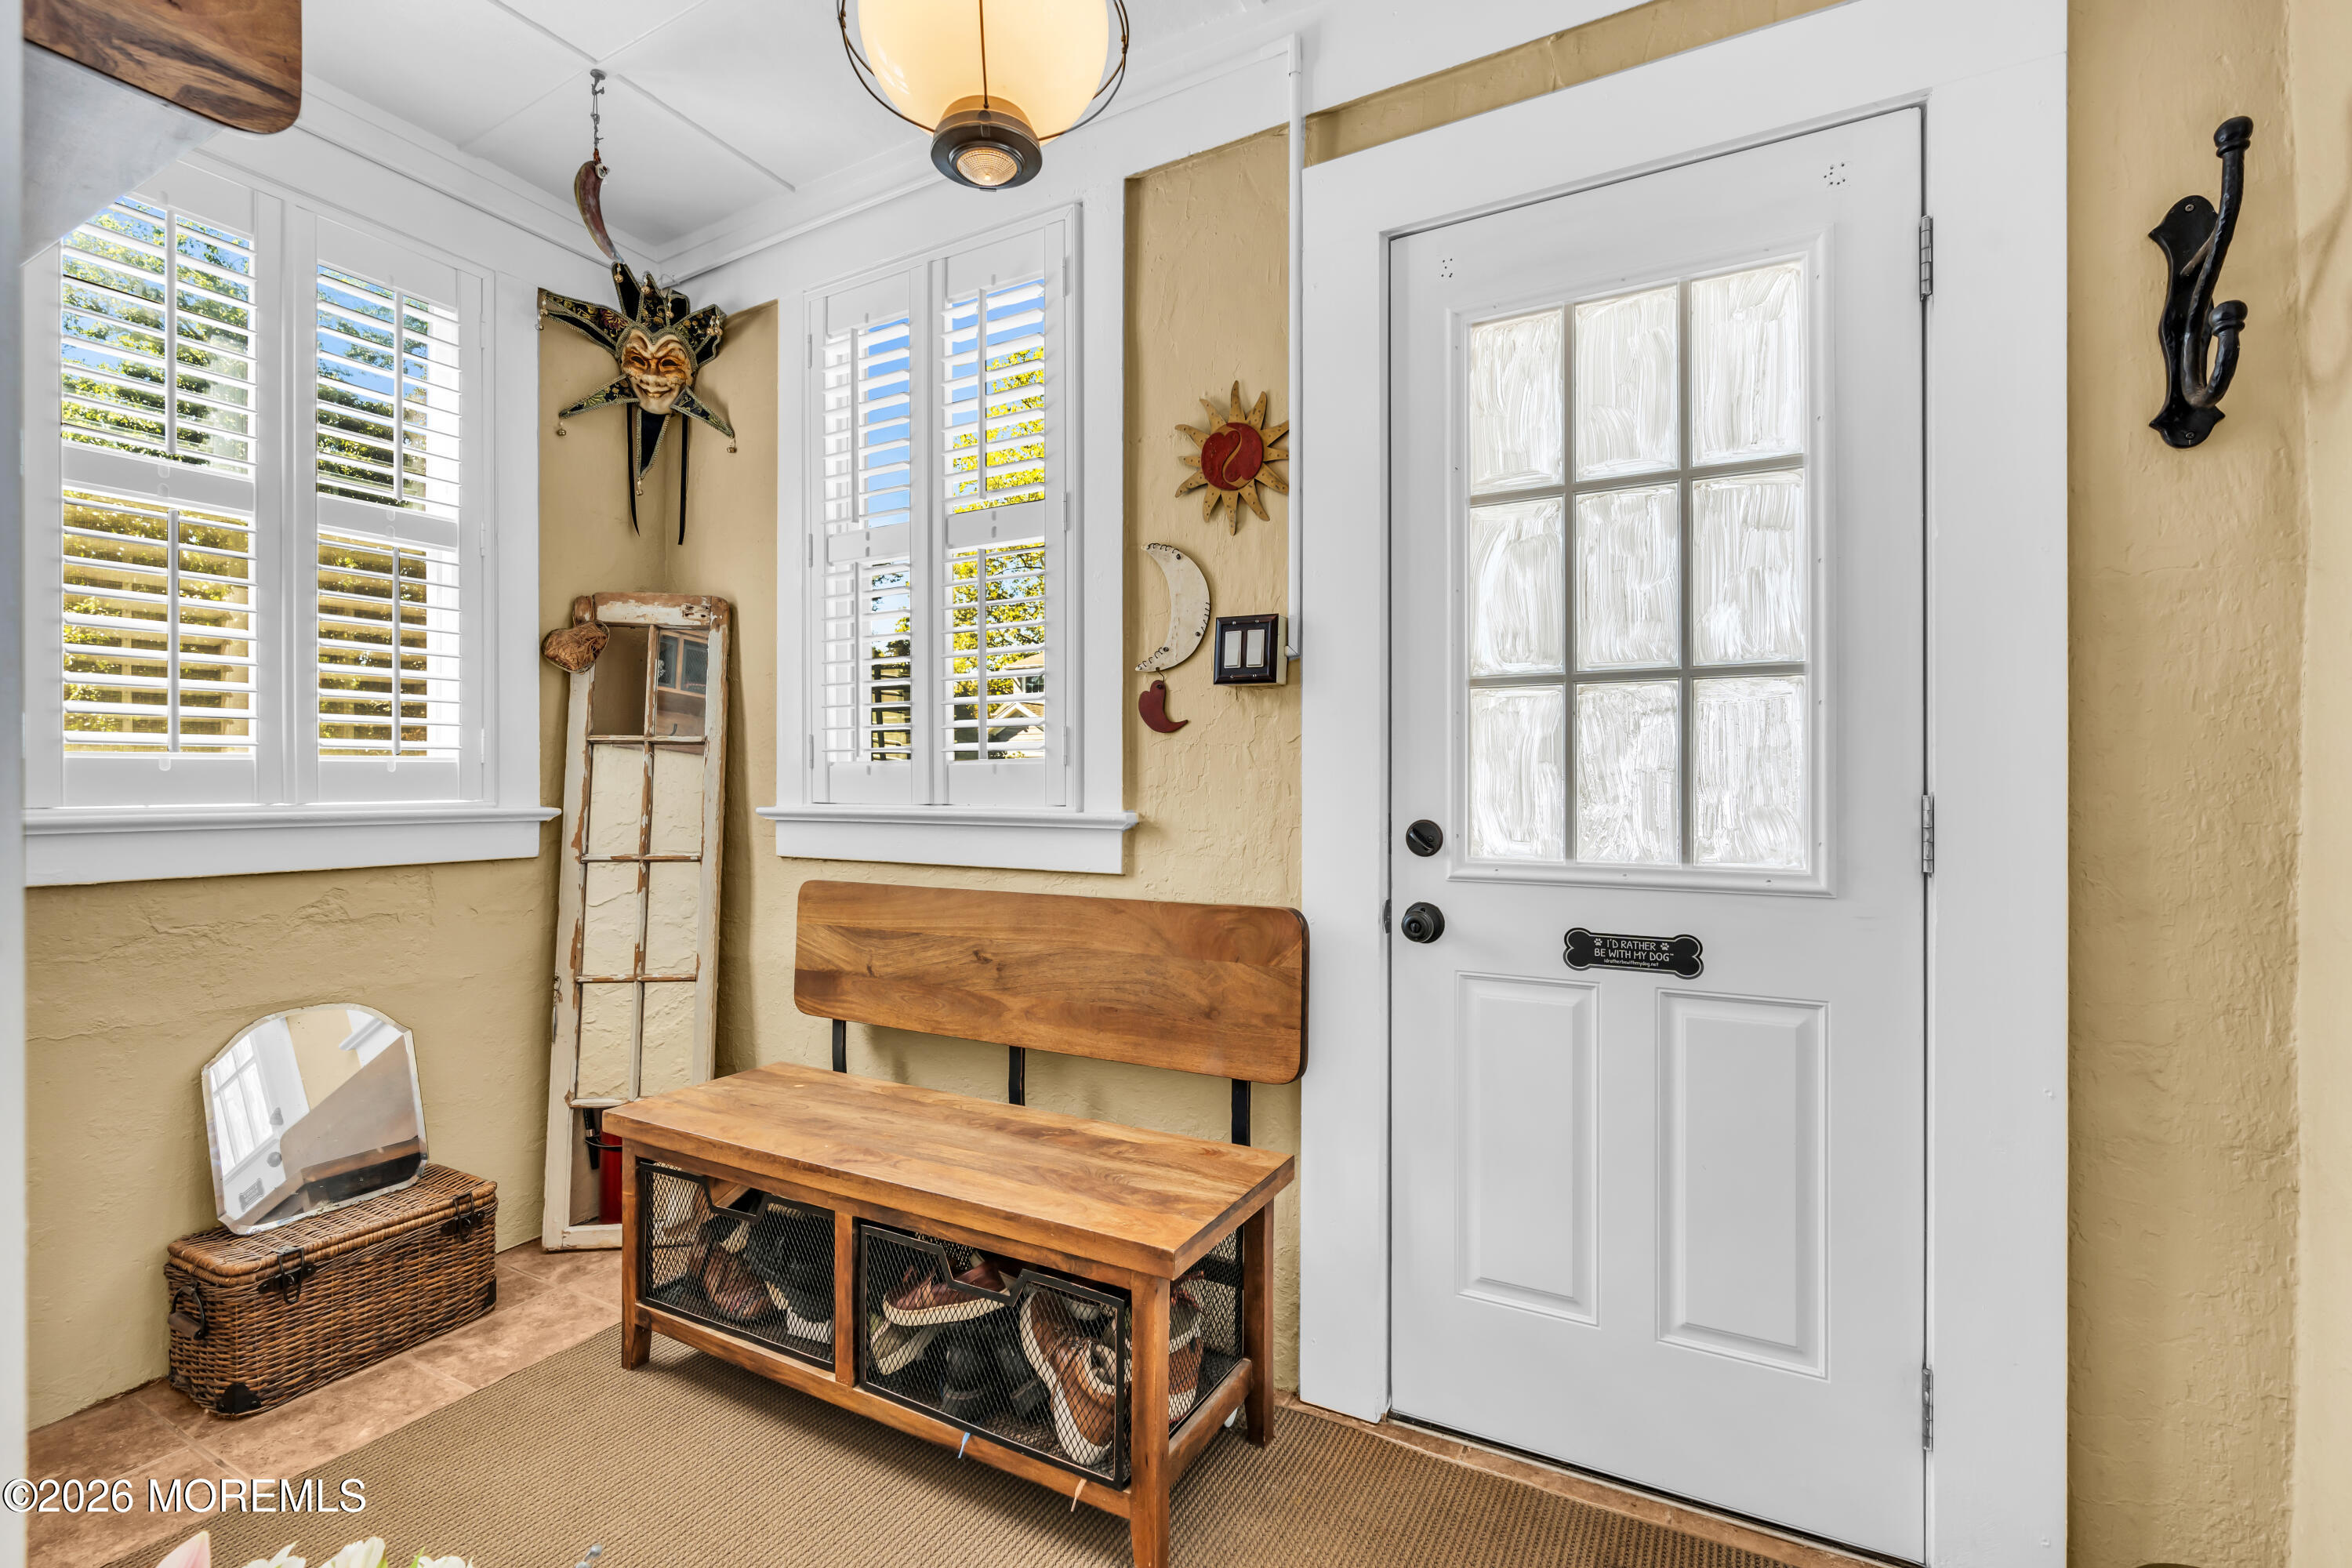
Furnished entryway with a glass-paneled front door, plantation shutters, and a wooden storage bench.
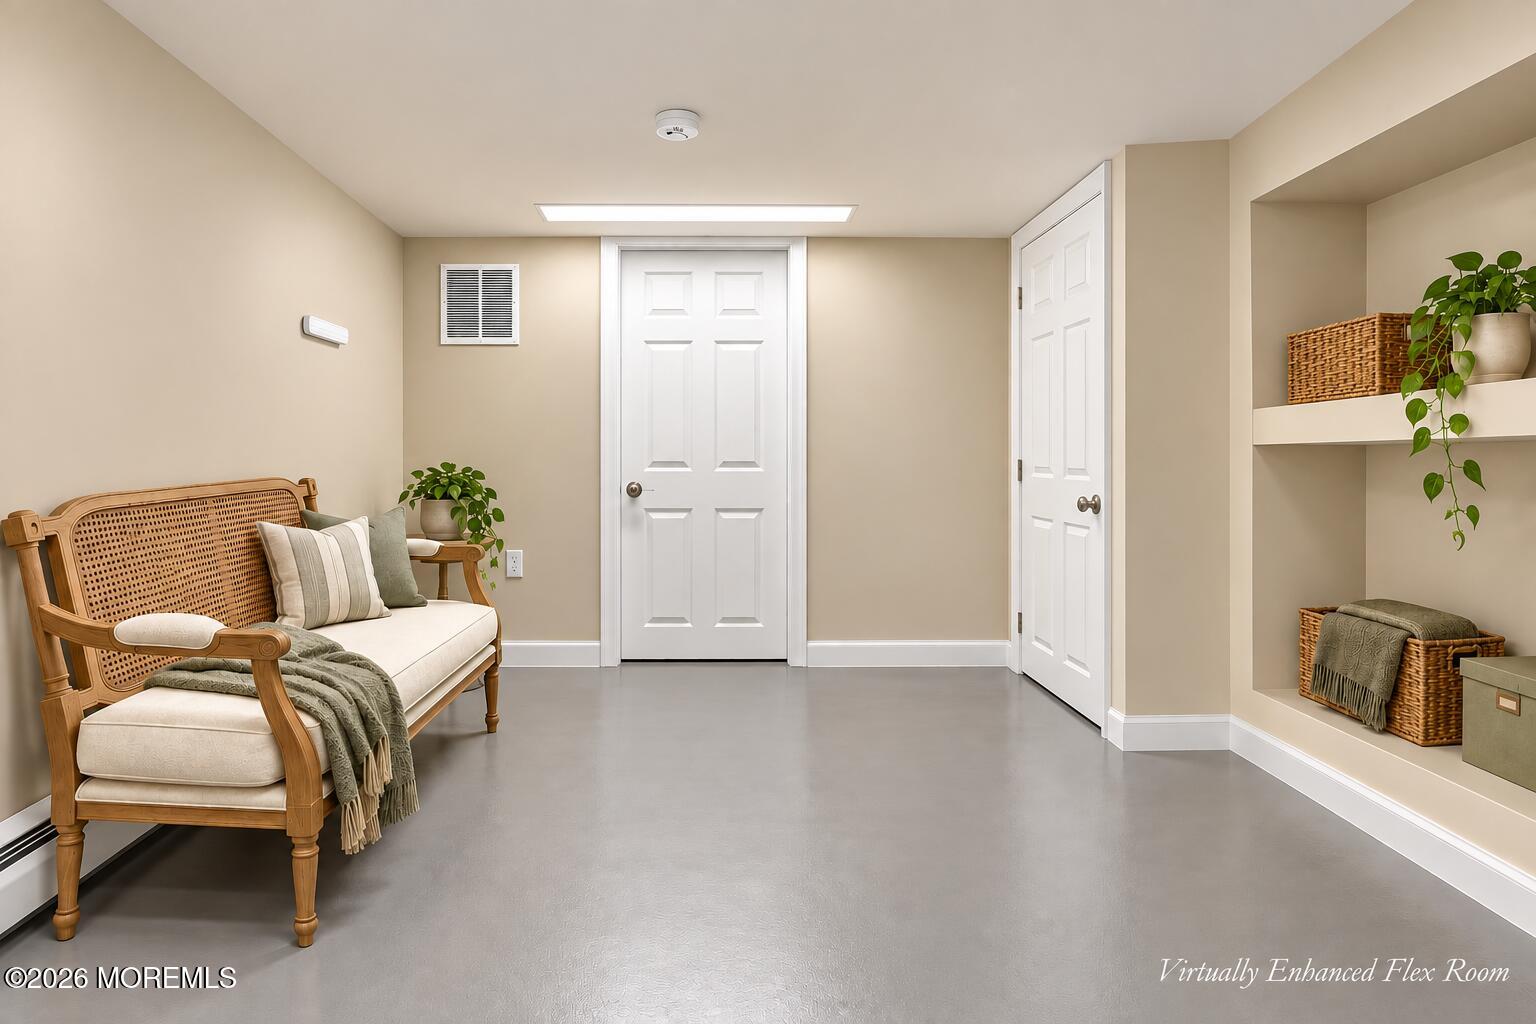
Flex room with a cane-back bench, gray flooring, white doors, and built-in display niches.
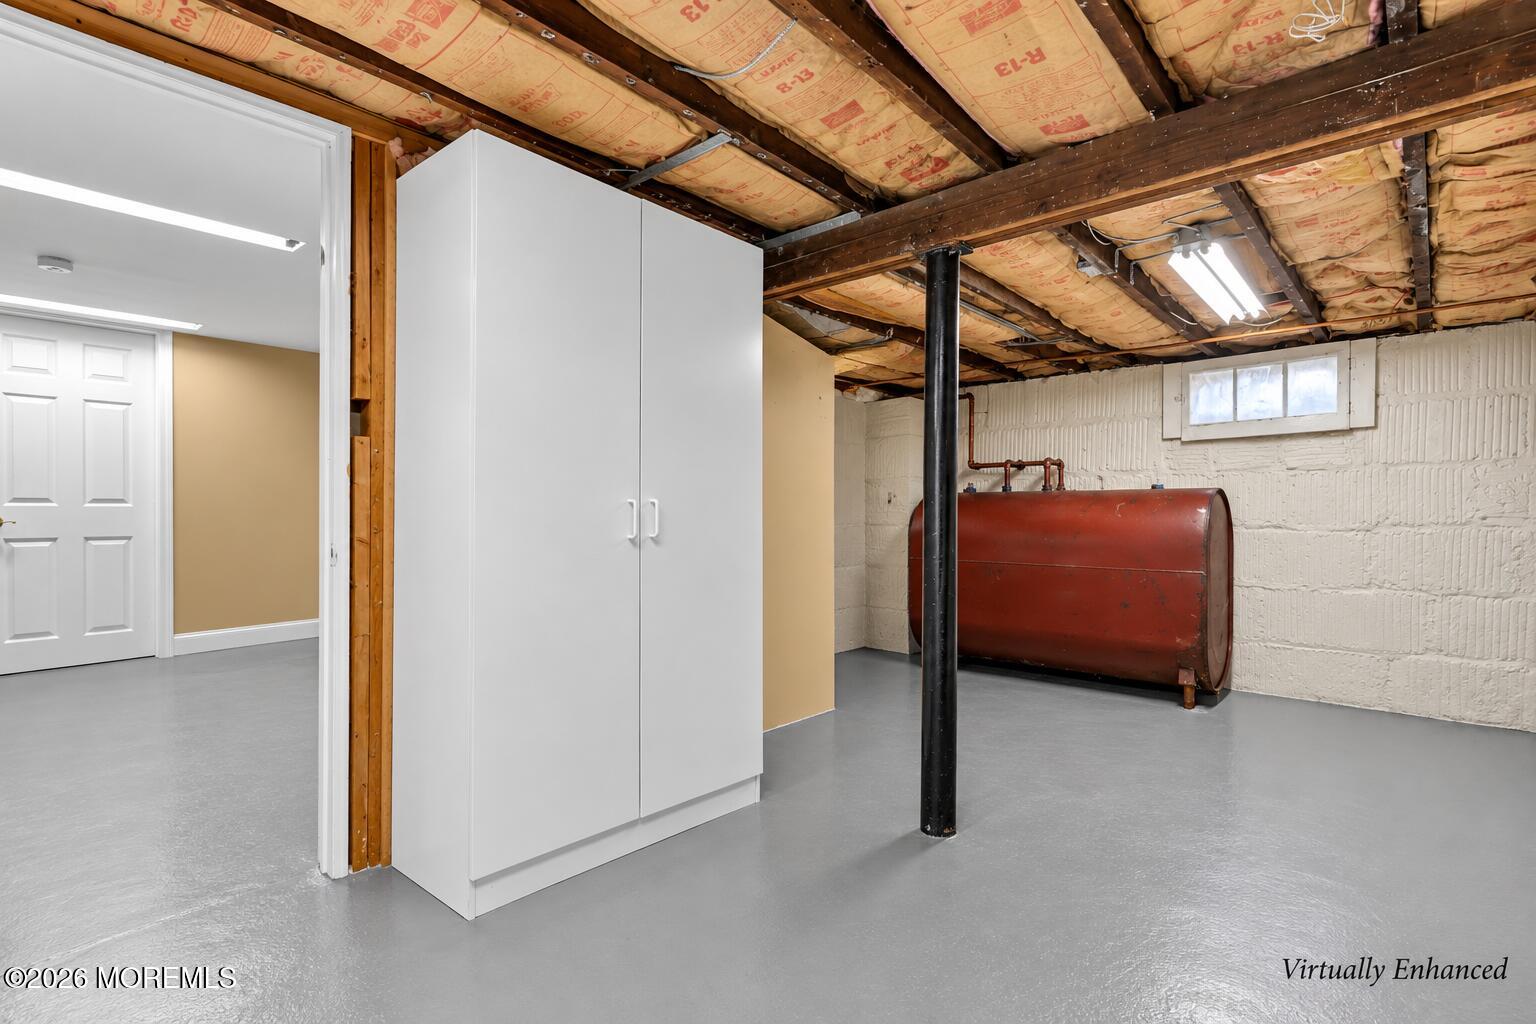
Basement utility area with a red oil tank, white storage cabinet, and exposed insulated ceiling.
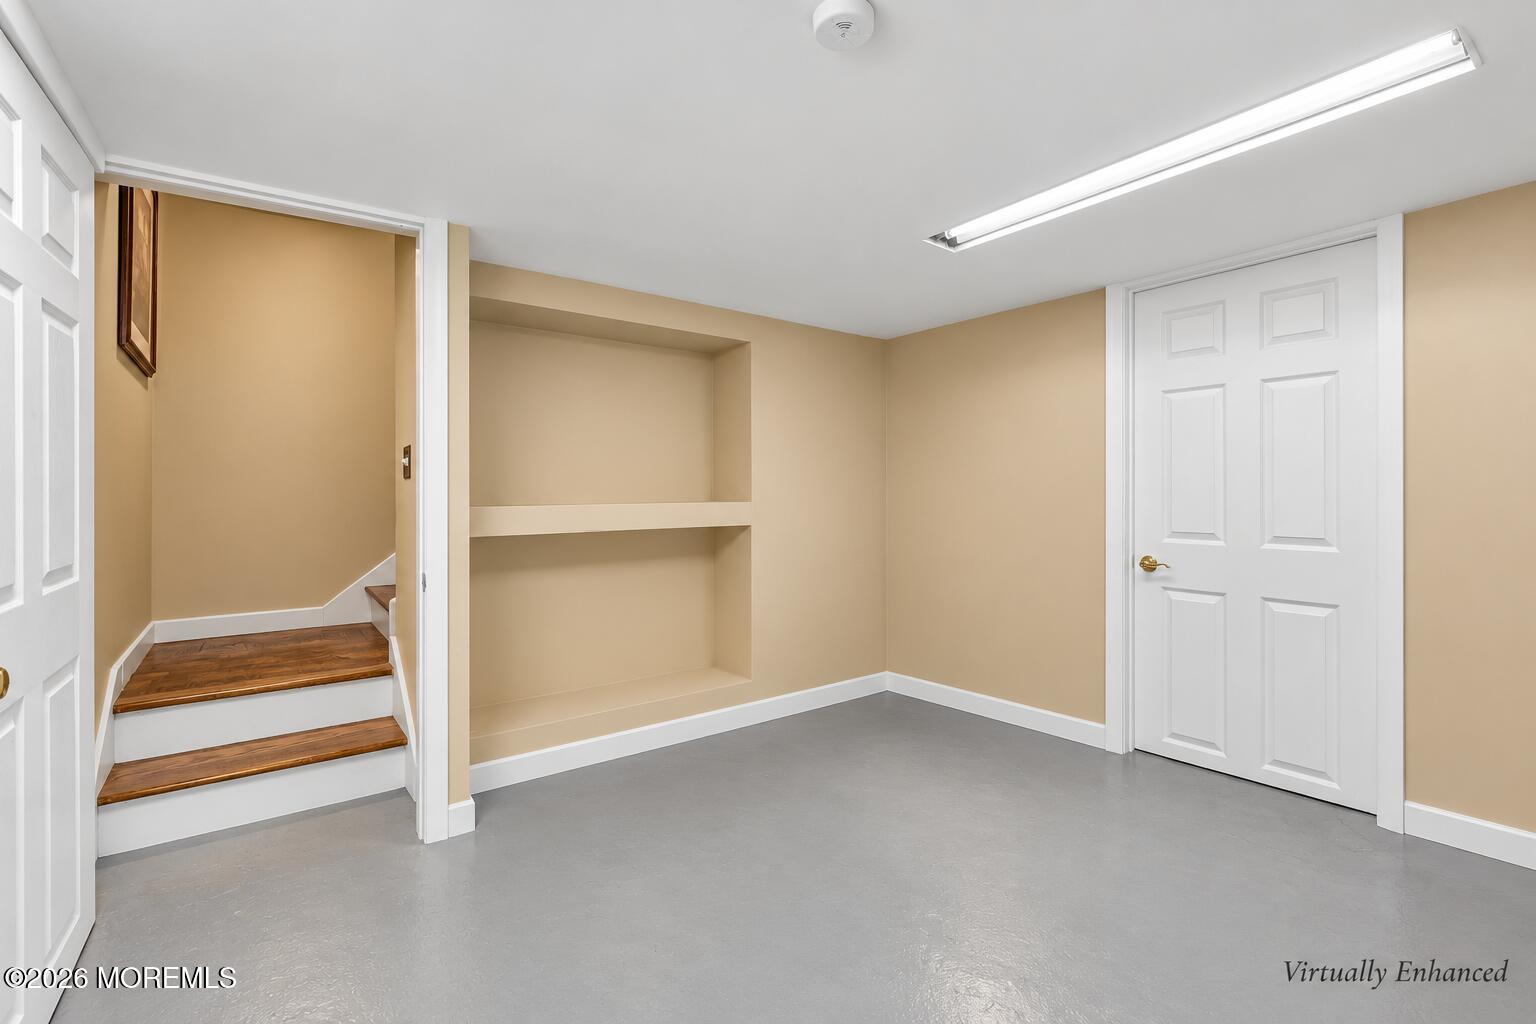
Empty room with built-in shelves, gray flooring, and wood-tread steps to an adjoining area.
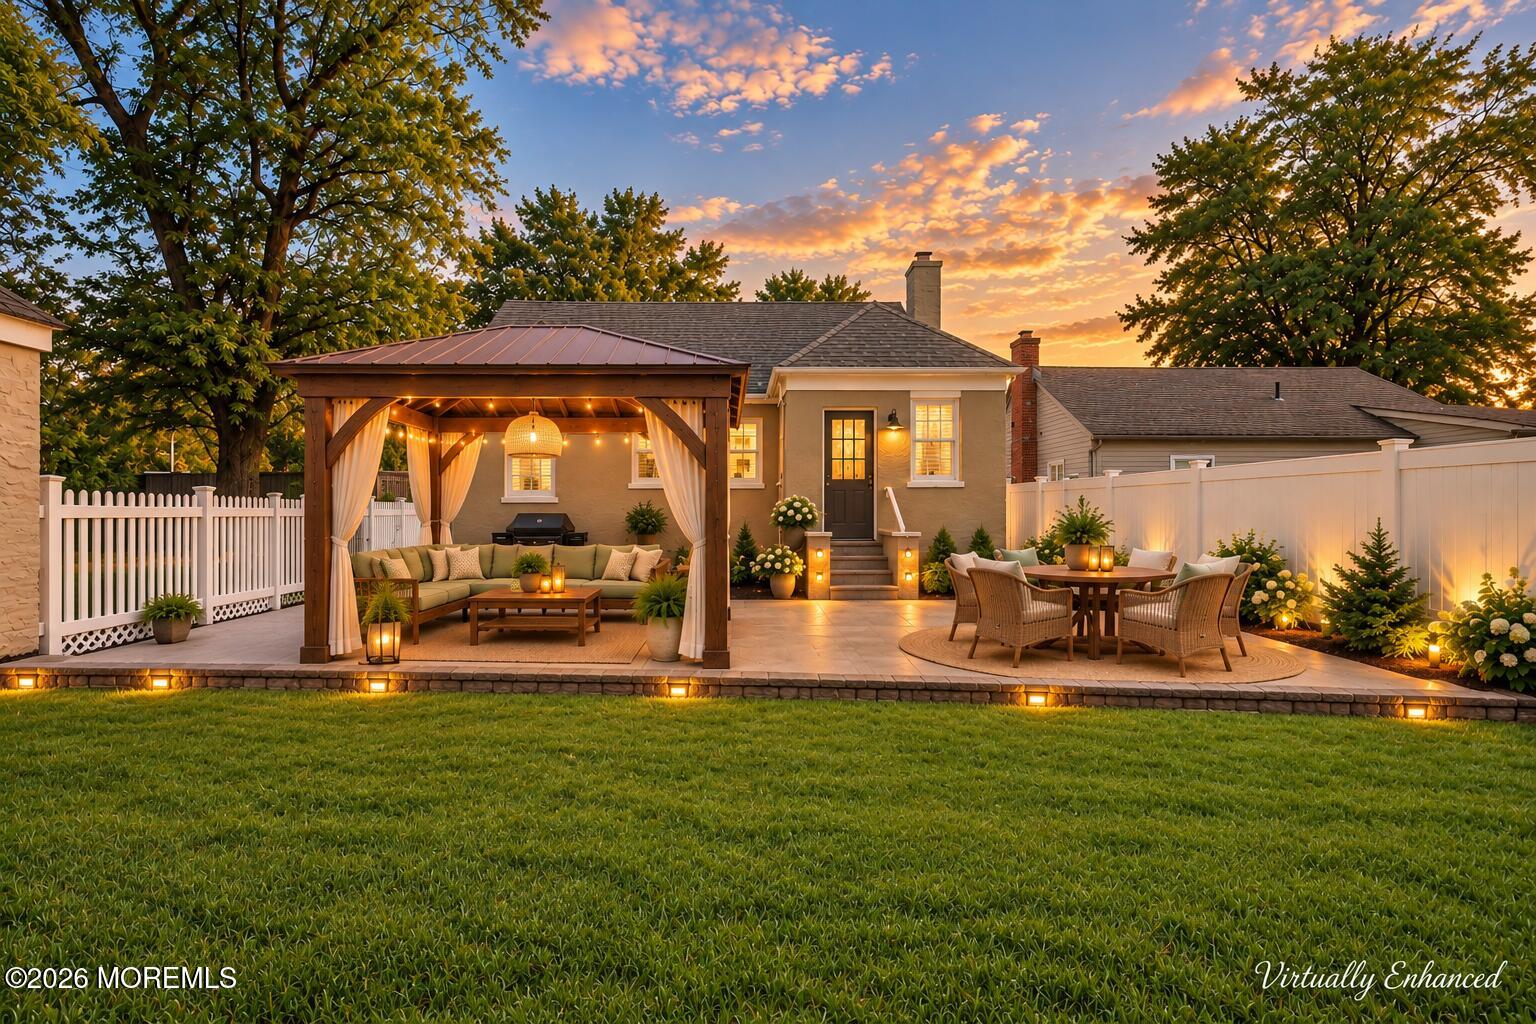
Home’s rear patio with an illuminated pergola, outdoor dining area, and fenced lawn at sunset.
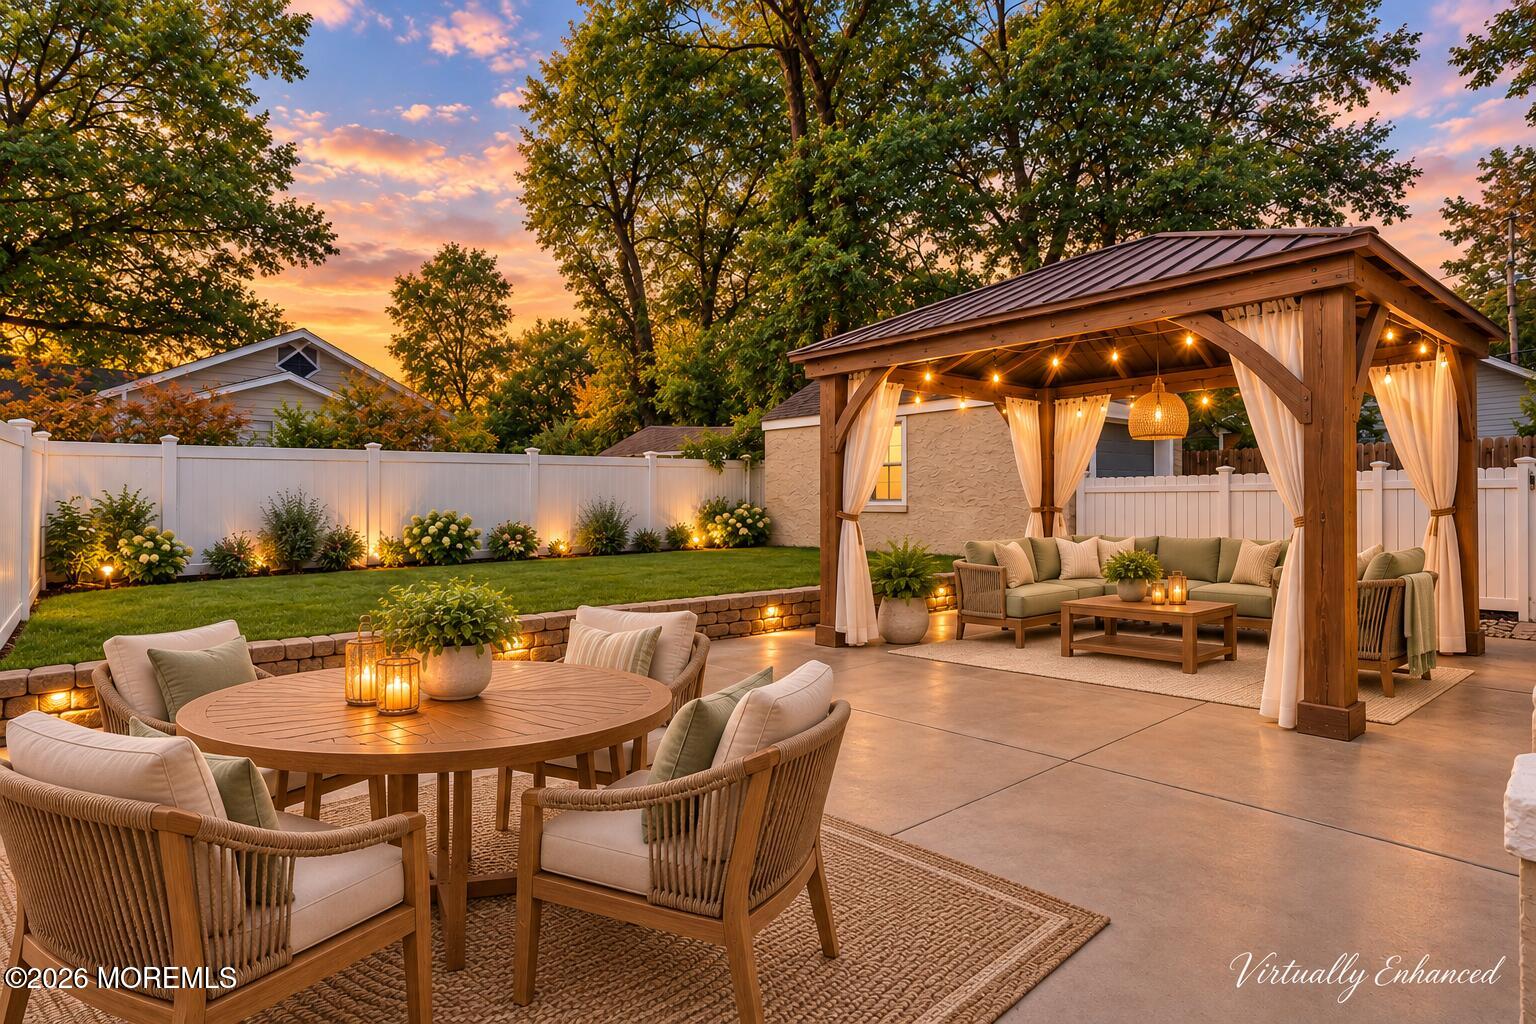
Backyard patio with a curtained wooden pergola, lounge seating, and dining area at dusk.
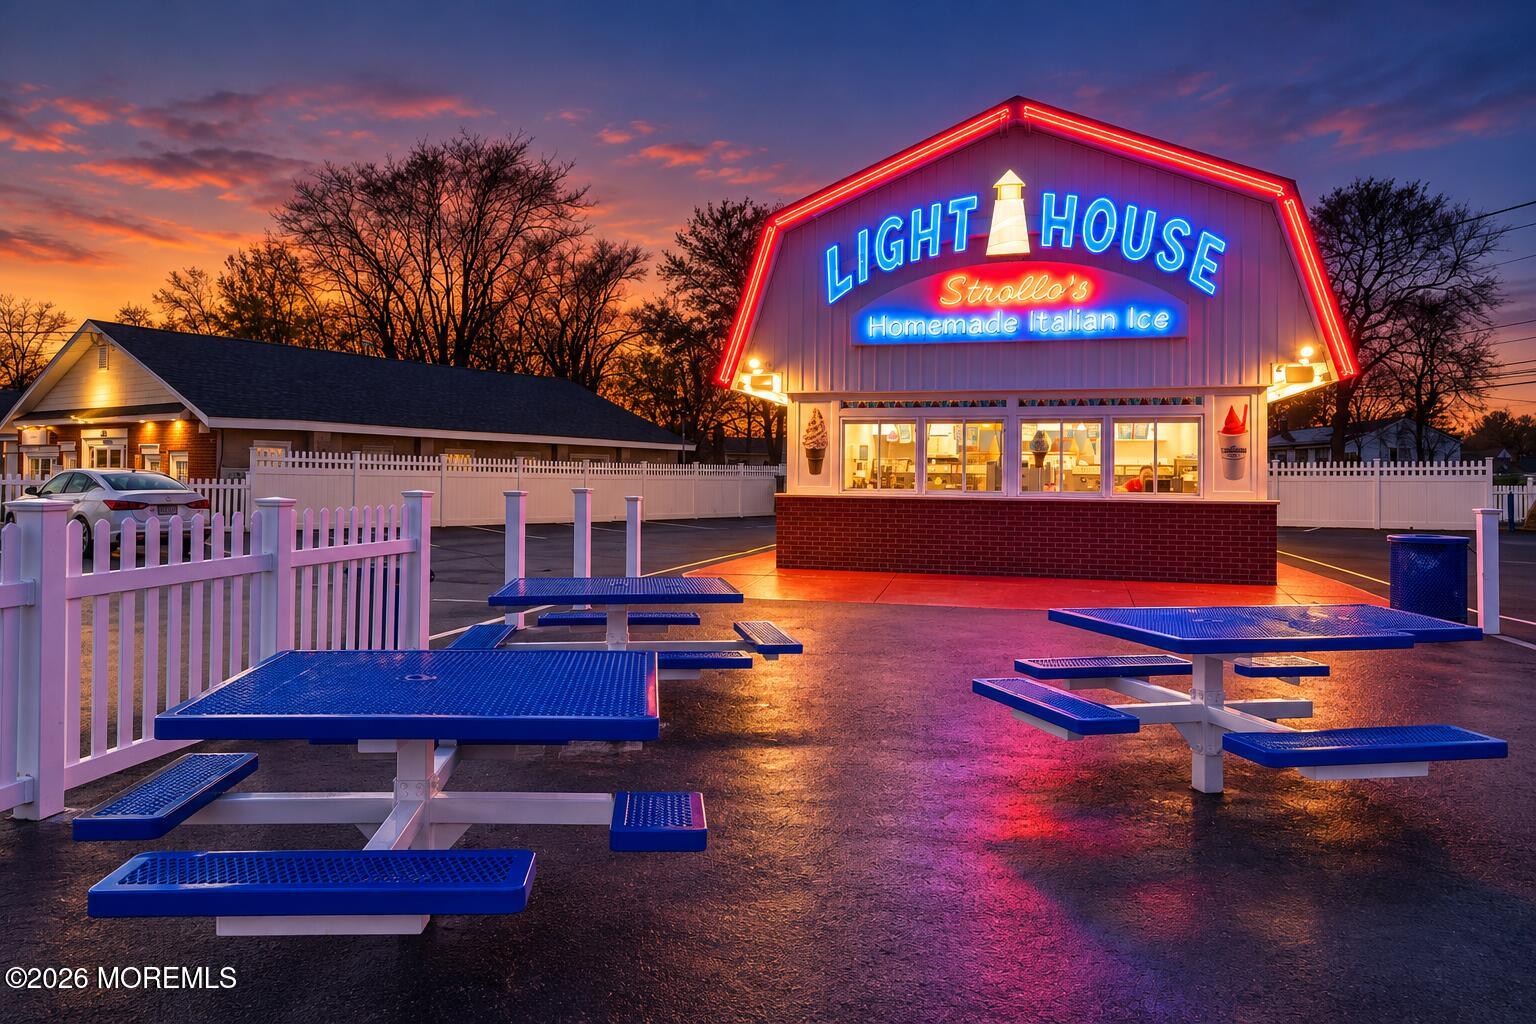
Lighthouse Strollo’s Homemade Italian Ice shop glowing at dusk, with blue picnic tables in the foreground.
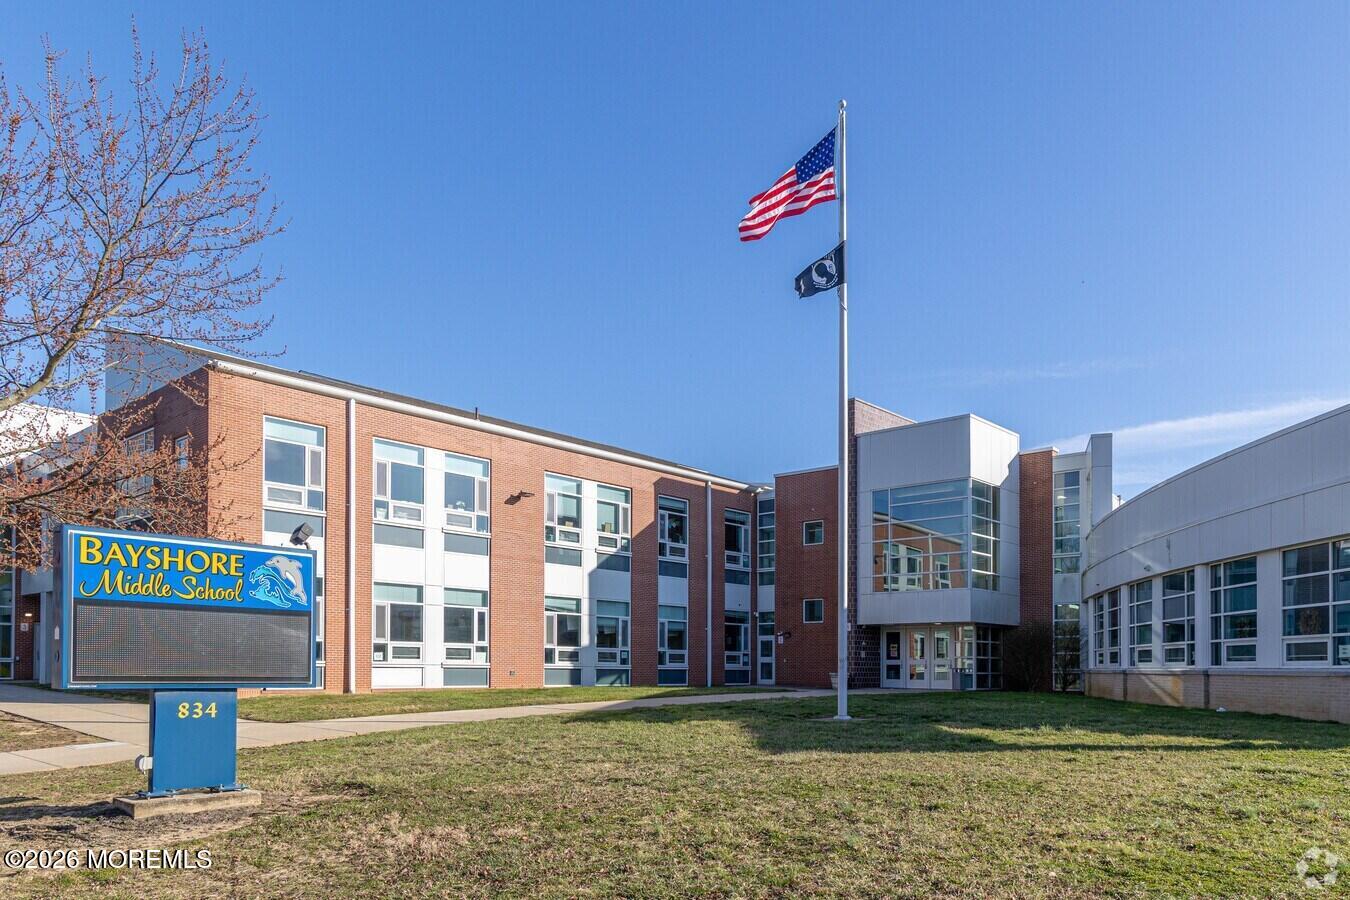
Bayshore Middle School exterior with its roadside sign and flags.
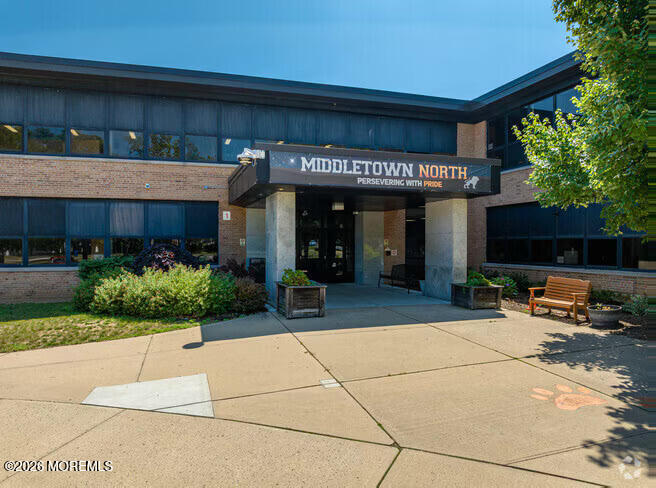
Middletown North school exterior with brick facade, central entrance, and landscaped walkway.
NY Waterway ferry crossing in front of a waterfront city skyline.
SEE ALL PHOTOS
Beige stone-faced house with a covered porch, landscaped lawn, and driveway to a detached garage.
542 Clinton Avenue home with a steep front gable, brick steps, and a green landscaped lawn.
Entryway with a lit wood stove, dark front door, and yellow glass-front cabinet.
Living room with a wood-burning stove, hardwood floors, and a staircase with dark wood treads.
Living room with hardwood floors, a wood-burning stove, and a ceiling fan.
Living room with a lit wood stove, hardwood floors, and shuttered windows.
Living room with a freestanding wood stove, hardwood floors, and an adjoining dining area.
Staged bedroom with a wooden bed, cream bedding, sage accents, and white plantation shutters.
Entry foyer with hardwood floors, dark wood front door, and view into a furnished dining room.
Dining room with a wooden table, glass-front china cabinet, grandfather clock, and hardwood floors.
Dining room with a rustic wooden table, large display hutch, and glass pendant lights.
Updated kitchen with white cabinets, stainless steel appliances, farmhouse sink, and warm hardwood floors.
Bathroom with a white clawfoot tub, exposed bronze plumbing, and a dark wood vanity.
Bathroom vanity with a white vessel sink, dark wood cabinetry, and wall-mounted faucet.
Bathroom with a clawfoot tub, bronze shower fixtures, and plantation shutters.
Kitchen with a stainless steel refrigerator, pale wood cabinets, and a view into the adjoining bathroom.
Kitchen with a stainless steel French-door refrigerator, light wood cabinets, and dark tiled countertops.
Kitchen with tan cabinetry, dark tile counters, stainless steel appliances, and windows above the sink.
Kitchen with tan cabinets, dark tile counters, stainless steel appliances, and two windows above the sink.
Kitchen with tan cabinets, dark tile counters, a double window, and stainless steel appliances.
Hallway and sitting area with a white barn door and a cat by the window.
Attic bedroom with a leopard-print bed, gray faux-fur throw, and shuttered window.
Furnished bedroom with a sloped ceiling, patterned bedding, and wall-mounted television.
Dressing room with a clothing rail, shuttered window, upholstered chair, and woven rug.
Walk-in closet with open clothing shelves, a wooden chest, and a bedroom visible through the doorway.
Furnished home office with a patterned armchair, wooden desk, and shuttered window beneath a sloped ceiling.
Wooden staircase descending through a beige-walled stairwell with white trim and a wooden handrail.
Mudroom with rustic wooden hooks, shuttered window, tiled floor, and a view into the kitchen.
Furnished entryway with a glass-paneled front door, plantation shutters, and a wooden storage bench.
Flex room with a cane-back bench, gray flooring, white doors, and built-in display niches.
Basement utility area with a red oil tank, white storage cabinet, and exposed insulated ceiling.
Empty room with built-in shelves, gray flooring, and wood-tread steps to an adjoining area.
Home’s rear patio with an illuminated pergola, outdoor dining area, and fenced lawn at sunset.
Backyard patio with a curtained wooden pergola, lounge seating, and dining area at dusk.
Lighthouse Strollo’s Homemade Italian Ice shop glowing at dusk, with blue picnic tables in the foreground.
Bayshore Middle School exterior with its roadside sign and flags.
Middletown North school exterior with brick facade, central entrance, and landscaped walkway.
NY Waterway ferry crossing in front of a waterfront city skyline.
Pending

542 Clinton Avenue

542 Clinton Avenue, Belford, NJ 07718

$509,000
Set on a quiet street in the heart of Belford, this character-filled Cape is far more spacious than it appears! Wood floors, a cozy pellet stove and distinctive details bring warmth and personality throughout. The main level offers a primary bedroom, charming clawfoot tub, convenient mudroom, kitchen, dining room and nicely sized living room. Upstairs, a beautiful barn door with eye-catching hardware adds another touch of character and leads into a level offering a beautiful walk-in closet along with an additional bonus/flex room with possibilities for a home office, dressing room, hobby space or more. A basement adds even more room for storage and versatility. Outside, enjoy a beautiful fenced-in yard, oversized parking area and detached one-car garage. Nearby local shops, dining and transportation with convenient access to the Belford Ferry and NYC commuting options. From its unexpected space to its one-of-a-kind details, this is a home that reveals so much more once you're inside. Mark September 26th--this Belford gem deserves a closer look!

3
beds

1
bath

1,246 Sq.Ft. LIVING AREA

4,791.6 Sq.Ft. lot

Jennifer  Sabodish

Jennifer Sabodish

Features & Amenities

Interior

  • total bedrooms3
  • Total bathroom1
  • full bathroom1
  • Flooring Ceramic Tile, Laminate, Wood
  • other interior Features Bonus Room, Recessed Lighting

Area & Lot

  • Status Pending
  • Living Area1,246 Sq.Ft.
  • Total Area1,246 Sq.Ft.
  • Lot Area4,791.6 Sq.Ft.
  • MLS® ID22630188
  • TypeResidential
  • YEAR BUILT1943
  • NeighborhoodMiddletown
  • Architecture StylesDetached, Cape
  • Elementary SchoolBayview
  • Middle SchoolBayshore
  • High SchoolMiddle North

Exterior

  • STORIES1
  • Garage Space1.0
  • water SourcePublic
  • roofShingle
  • lot featuresFenced Area
  • parkingPaved, Driveway, Off Street
  • HEAT TYPEOil Above Ground
  • AIR CONDITIONINGMulti Units
  • sewerPublic Sewer

Financial

  • Sales Price$509,000
  • Real Estate Tax $8,243/yr
542 Clinton Avenue home with a steep front gable, brick steps, and a green landscaped lawn.

Schedule a Showing

I would love to show you my beautiful property. Please select your preferred date and time below. I will be in touch shortly to confirm your appointment.

Schedule a Showing

I would love to show you my beautiful property. Please select your preferred date and time below. I will be in touch shortly to confirm your appointment.

Thank you for your interest in 542 Clinton Avenue, Belford, NJ 07718. We are reviewing your request and will be in touch shortly!

Mortgage Calculator

Estimate your monthly mortgage payment, including the principal and interest, property taxes, and HOA. Adjust the values to generate a more accurate rate.

All estimates are provided for informational purposes only. Actual amounts may vary.
$0,000 Your Payment 20 15 65
$0,000 Your Payment

Middletown

Explore

Let's Chat

Results don't happen by chance. They're negotiated.

In today's market, experience matters. From pricing and marketing to contract negotiations and closing, every decision has the potential to add—or cost—you thousands. I represent my clients with strategy, precision, and relentless advocacy from beginning to end.

When the stakes are high, choose a top broker who treats your investment like it's her own.

Follow Me on Instagram